
350 Florence Avenue S, Annandale, MN 55302
Local realty services provided by:CENTURY 21 FM Realty
Listed by: matthew stepanek, karl christenson
Office: lgi realty-minnesota, llc.
MLS#:7131080
Source:ND_FMAAR
Price summary
- Price:$402,900
- Price per sq. ft.:$180.67
About this home
Make Your Move Sales Event! Qualified buyers can enjoy a 4.99% interest rate buydown, paid closing costs, and price reductions on select inventory homes. Must close by 11/30 to receive incentives. See sales consultant for details and eligibility requirements.
Discover the Olson floorplan, designed for modern living. This home features a finished walkout basement with an additional bedroom, offering flexible space for guests or entertaining. The open-concept main level boasts vaulted ceilings in the kitchen and living room, creating a bright, spacious feel, highlighted by a beautiful fireplace. Enjoy the convenience of three bedrooms on one level and a generous 3-car garage. Thoughtfully designed with both style and functionality, this home is a fantastic opportunity to own new construction with desirable features throughout!
Contact an agent
Home facts
- Year built:2026
- Subdivision & Development:Triplett Farms
- Listing ID #:7131080
- Added:62 day(s) ago
- Updated:October 20, 2026 at 06:57 PM
Rooms and interior
- Bedrooms:4
- Total bathrooms:3
- Full bathrooms:3
- Rooms Total:12
- Living area:2,230 sq. ft.
Heating and cooling
- Cooling:Central Air
- Heating:Forced Air, Natural Gas
- Central air:Yes
Structure and exterior
- Roof:Archetectural Shingles
- Year built:2026
- Building area:2,230 sq. ft.
- Lot area:0.22 Acres
- Construction Materials:Vinyl
Utilities
- Water:City Water/Connected
- Sewer:City Sewer/Connected
Finances and disclosures
- Price:$402,900
- Price per sq. ft.:$180.67
- Tax amount:$134
Parking
- Garage spaces:3
New listings near 350 Florence Avenue S
- Coming SoonOpen Sat, 2 to 4pm
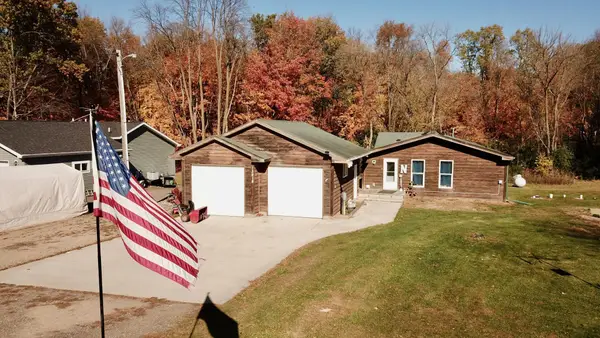 $269,900Coming Soon3 beds 2 baths1,760 sq. ft.
13918 67th Street Nw, Annandale, MN 55302
MLS# 7159107Listed by: KELLER WILLIAMS REALTY INTEGRITY NORTHWEST - New
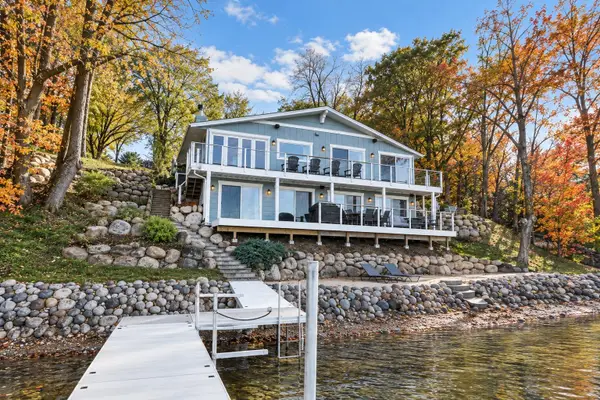 $1,350,000Active3 beds 2 baths1,836 sq. ft.
14860 62nd Street Nw, Annandale, MN 55302
MLS# 7161661Listed by: RE/MAX ADVANTAGE PLUS - New
 $349,999Active4 beds 2 baths1,963 sq. ft.
211 Florence Avenue S, Annandale, MN 55302
MLS# 7161792Listed by: SAVVY AVENUE, LLC - New
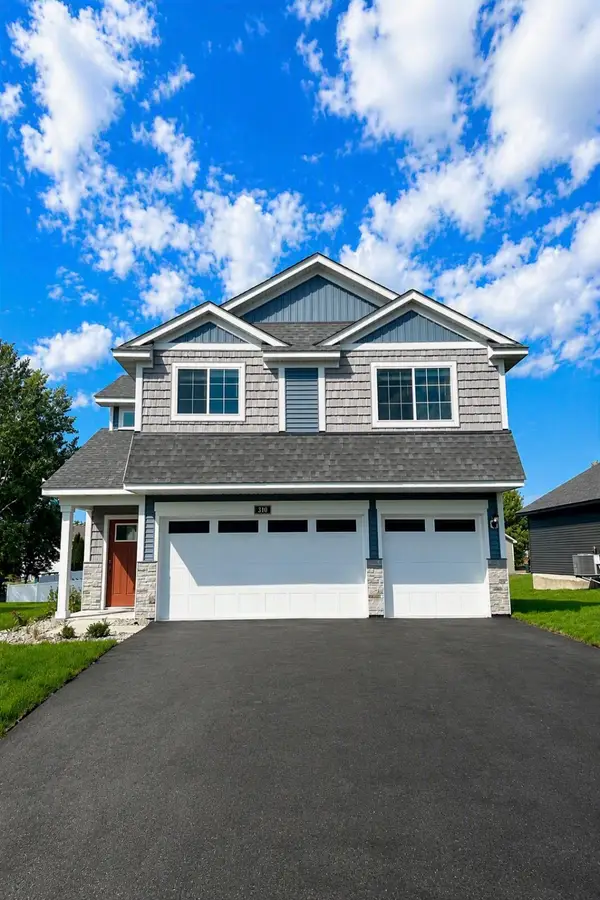 $389,900Active3 beds 2 baths1,684 sq. ft.
310 Florence Avenue S, Annandale, MN 55302
MLS# 7161237Listed by: LGI REALTY-MINNESOTA, LLC - New
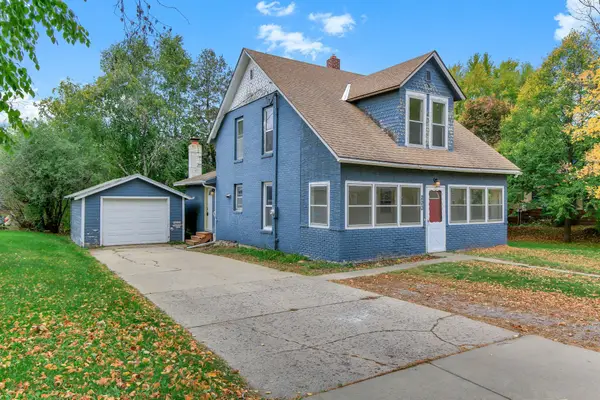 $250,000Active3 beds 2 baths1,920 sq. ft.
200 Excelsior Avenue N, Annandale, MN 55302
MLS# 7159844Listed by: KRIS LINDAHL REAL ESTATE - New
 $560,000Active3 beds 1 baths1,020 sq. ft.
10535 Kimball Avenue Nw, Annandale, MN 55302
MLS# 7159207Listed by: RE/MAX PROFESSIONALS - New
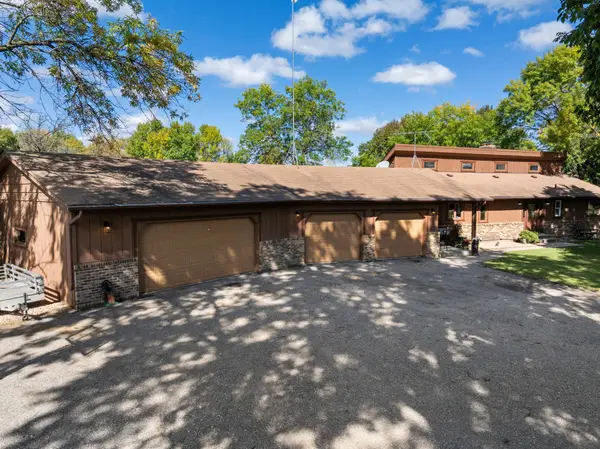 $649,900Active4 beds 2 baths3,069 sq. ft.
4177 County Road 6 Nw, Annandale, MN 55302
MLS# 7054655Listed by: KELLER WILLIAMS INTEGRITY NW - New
 $382,900Active3 beds 2 baths1,684 sq. ft.
360 Florence Avenue S, Annandale, MN 55302
MLS# 7158731Listed by: LGI REALTY-MINNESOTA, LLC - New
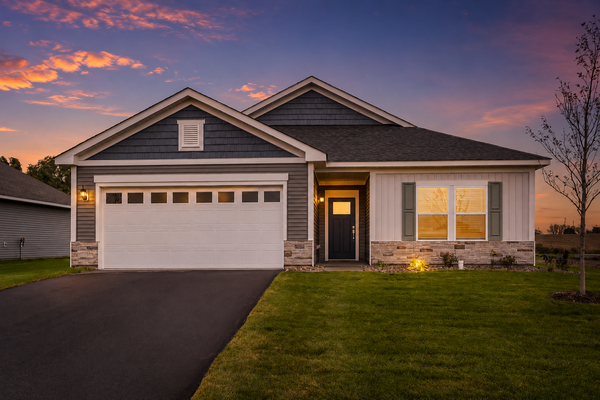 $382,900Active3 beds 2 baths1,944 sq. ft.
361 Florence Avenue S, Annandale, MN 55302
MLS# 7158734Listed by: LGI REALTY-MINNESOTA, LLC - New
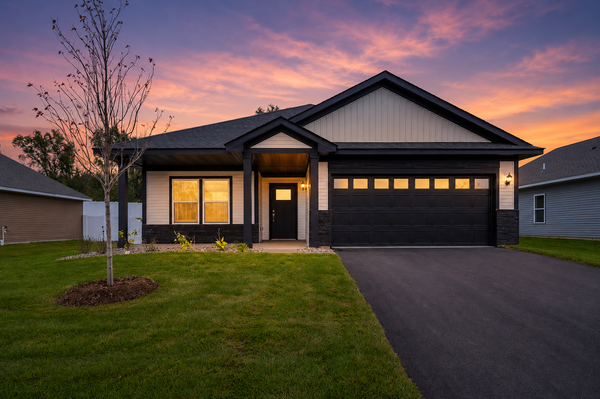 $357,900Active2 beds 2 baths1,473 sq. ft.
341 Florence Avenue S, Annandale, MN 55302
MLS# 7158736Listed by: LGI REALTY-MINNESOTA, LLC


Protect your home and budget from life's surprises with an Assurant Home Warranty, backed by a partner that supports you through every step of homeownership. Explore Plans.
©2026 Century 21 Real Estate LLC. All rights reserved. CENTURY 21®, the CENTURY 21 Logo and C21® are service marks owned by Century 21 Real Estate LLC. Century 21 Real Estate LLC fully supports the principles of the Fair Housing Act and the Equal Opportunity Act. Each office is independently owned and operated. Listing information is deemed reliable but not guaranteed accurate.