
421 Florence Avenue S, Annandale, MN 55302
Local realty services provided by:CENTURY 21 FM Realty
Listed by: matthew stepanek, jonathan welch
Office: lgi realty-minnesota, llc.
MLS#:7099653
Source:ND_FMAAR
Price summary
- Price:$364,900
- Price per sq. ft.:$221.55
About this home
Welcome home to the popular Hancock floorplan—designed for easy, one-level living and effortless entertaining. This open-concept layout features a spacious great room with a cozy fireplace, seamlessly connecting to the kitchen and dining areas—perfect for hosting friends and family. Enjoy a private, flat lot backing to scenic farm fields for peaceful views and added privacy. Currently under construction but this plan sells fast so don’t miss your chance! Ask how you can save up to 6% in seller concessions!
Contact an agent
Home facts
- Year built:2026
- Subdivision & Development:Triplett Farms
- Listing ID #:7099653
- Added:64 day(s) ago
- Updated:August 22, 2026 at 03:37 PM
Rooms and interior
- Bedrooms:3
- Total bathrooms:2
- Full bathrooms:2
- Rooms Total:9
- Living area:1,647 sq. ft.
Heating and cooling
- Cooling:Central Air
- Heating:Forced Air, Natural Gas
- Central air:Yes
Structure and exterior
- Roof:Archetectural Shingles
- Year built:2026
- Building area:1,647 sq. ft.
- Lot area:0.23 Acres
- Construction Materials:Vinyl
- Foundation Description:Slab
Utilities
- Water:City Water/Connected
- Sewer:City Sewer/Connected
Finances and disclosures
- Price:$364,900
- Price per sq. ft.:$221.55
- Tax amount:$190
Parking
- Garage spaces:2
New listings near 421 Florence Avenue S
- New
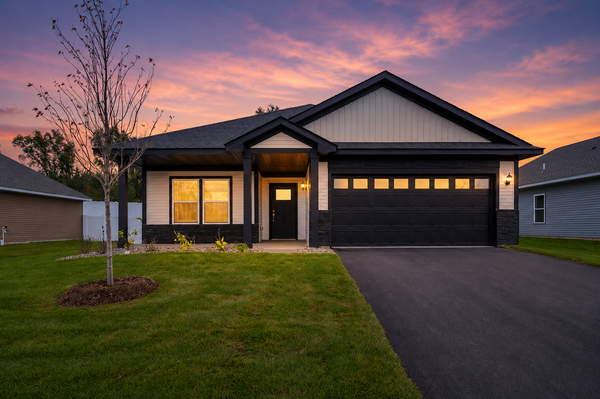 $354,900Active2 beds 2 baths1,473 sq. ft.
341 Florence Avenue S, Annandale, MN 55302
MLS# 7135041Listed by: LGI REALTY-MINNESOTA, LLC - New
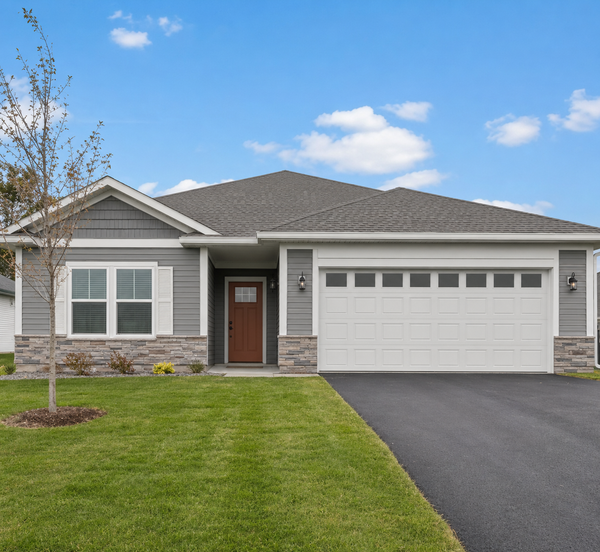 $364,900Active3 beds 2 baths1,647 sq. ft.
421 Florence Avenue S, Annandale, MN 55302
MLS# 7135039Listed by: LGI REALTY-MINNESOTA, LLC - Open Sat, 10am to 1pmNew
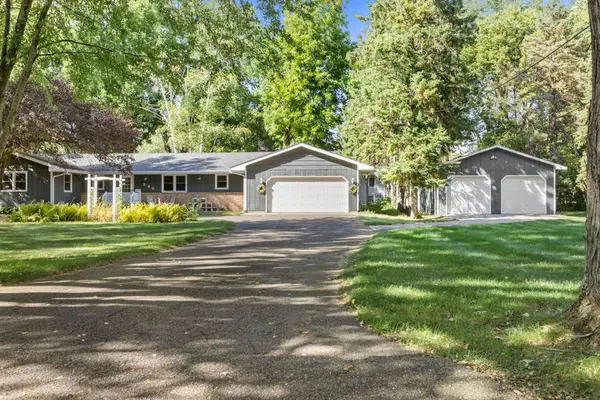 $375,000Active3 beds 2 baths1,708 sq. ft.
240 Pine Circle, Annandale, MN 55302
MLS# 7133222Listed by: KELLER WILLIAMS INTEGRITY NW - New
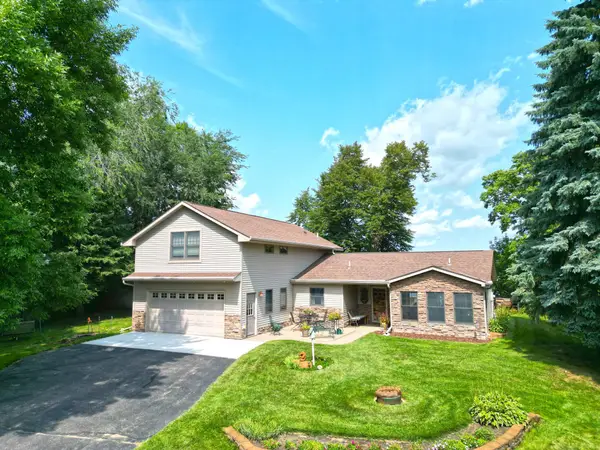 $950,000Active2 beds 2 baths2,148 sq. ft.
9962 91st Street Nw, Annandale, MN 55302
MLS# 7129106Listed by: OAK REALTY LLP - New
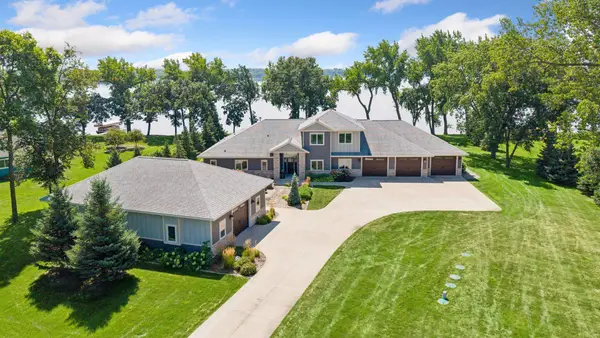 $2,500,000Active4 beds 4 baths3,383 sq. ft.
7633 117th Street Nw, Annandale, MN 55302
MLS# 7131612Listed by: EDINA REALTY, INC. - New
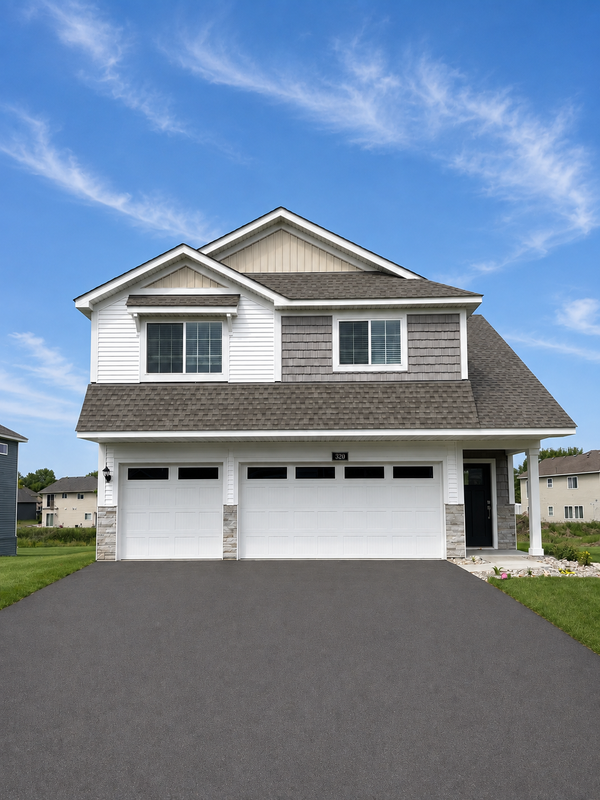 $389,900Active4 beds 3 baths2,230 sq. ft.
320 Florence Avenue S, Annandale, MN 55302
MLS# 7131072Listed by: LGI REALTY-MINNESOTA, LLC - New
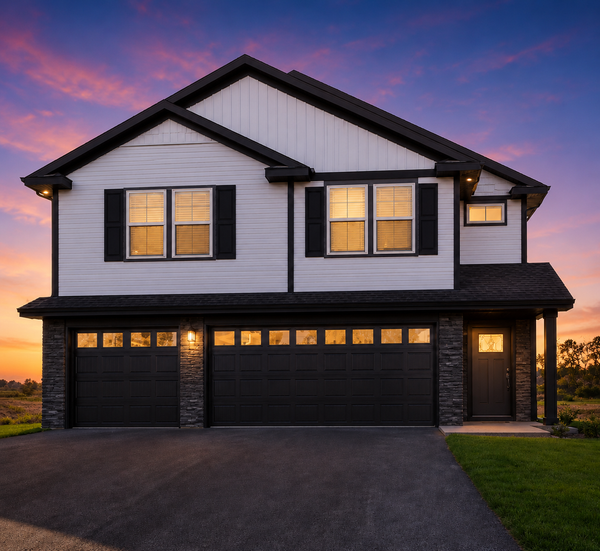 $419,900Active5 beds 3 baths2,459 sq. ft.
340 Florence Avenue S, Annandale, MN 55302
MLS# 7131074Listed by: LGI REALTY-MINNESOTA, LLC - New
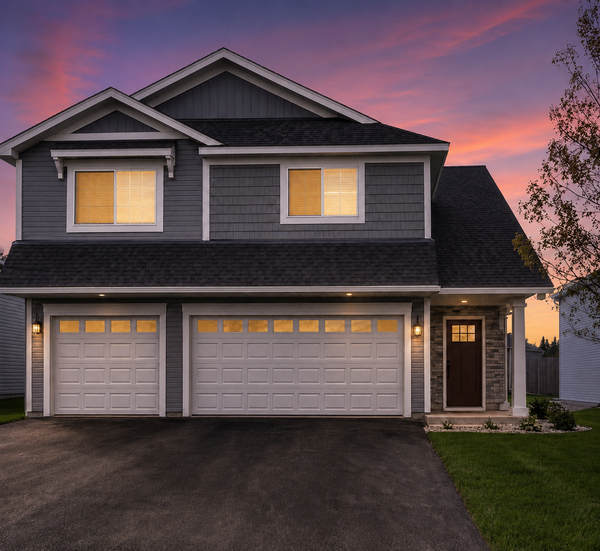 $389,900Active3 beds 2 baths1,684 sq. ft.
310 Florence Avenue S, Annandale, MN 55302
MLS# 7131075Listed by: LGI REALTY-MINNESOTA, LLC - New
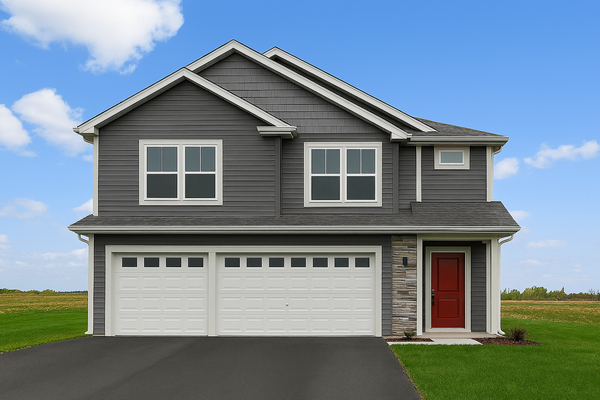 $429,900Active5 beds 3 baths2,459 sq. ft.
390 Florence Avenue S, Annandale, MN 55302
MLS# 7131077Listed by: LGI REALTY-MINNESOTA, LLC - New
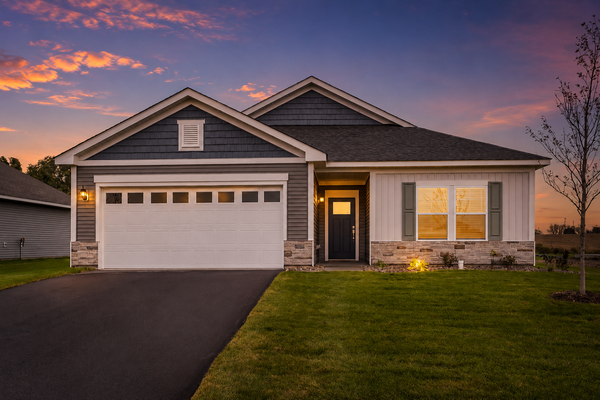 $384,900Active3 beds 2 baths1,944 sq. ft.
361 Florence Avenue S, Annandale, MN 55302
MLS# 7131078Listed by: LGI REALTY-MINNESOTA, LLC


Protect your home and budget from life's surprises with an Assurant Home Warranty, backed by a partner that supports you through every step of homeownership. Explore Plans.
©2026 Century 21 Real Estate LLC. All rights reserved. CENTURY 21®, the CENTURY 21 Logo and C21® are service marks owned by Century 21 Real Estate LLC. Century 21 Real Estate LLC fully supports the principles of the Fair Housing Act and the Equal Opportunity Act. Each office is independently owned and operated. Listing information is deemed reliable but not guaranteed accurate.