
431 Florence Avenue S, Annandale, MN 55302
Local realty services provided by:CENTURY 21 First Realty, Inc.
431 Florence Avenue S,Annandale, MN 55302
$394,900
- 3 Beds
- 2 Baths
- 1,944 sq. ft.
- Single family
- Pending
Listed by: matthew stepanek, jonathan welch
Office: lgi realty-minnesota, llc.
MLS#:7120887
Source:NSMLS
Price summary
- Price:$394,900
- Price per sq. ft.:$203.14
About this home
Welcome to the Madden floorplan—final opportunity to own this sought-after design! Enjoy true one-level living with a spacious, open-concept layout, ideal for everyday comfort and entertaining. The inviting living room features a cozy fireplace, seamlessly flowing into the kitchen and dining areas. Situated on a private homesite backing to a peaceful farm field, you’ll love the serene views and added privacy. This is the last home available in this floorplan—don’t miss out! Ask how you can save up to 6% in seller concessions.
Contact an agent
Home facts
- Year built:2025
- Subdivision & Development:Triplett Farms
- Listing ID #:7120887
- Added:46 day(s) ago
- Updated:September 19, 2026 at 08:33 AM
Rooms and interior
- Bedrooms:3
- Total bathrooms:2
- Full bathrooms:2
- Dining Description:Kitchen/Dining Room
- Bathrooms Description:Main Floor Full Bath
- Kitchen Description:Dishwasher, Disposal, Freezer, Microwave, Range, Refrigerator, Stainless Steel Appliances
- Living area:1,944 sq. ft.
Heating and cooling
- Cooling:Central Air
- Heating:Forced Air
- Central air:Yes
Structure and exterior
- Roof:Age 8 Years or Less, Asphalt
- Year built:2025
- Building area:1,944 sq. ft.
- Lot area:0.23 Acres
- Lot Features:Sod Included in Price
- Levels:1 Story
Utilities
- Water:City Water - Connected
- Sewer:City Sewer - Connected
Finances and disclosures
- Price:$394,900
- Price per sq. ft.:$203.14
- Tax amount:$190 (2025)
Features and amenities
- Appliances:Disposal, Microwave, Range, Refrigerator, Stainless Steel Appliances
- Amenities:Air-To-Air Exchanger, ENERGY STAR Qualified Appliances, Electric Water Heater
Parking
- Parking description:Attached Garage
- Garage:Yes
- Garage spaces:2
New listings near 431 Florence Avenue S
- Coming Soon
 $355,000Coming Soon3 beds 2 baths1,647 sq. ft.
511 Valley Drive W, Annandale, MN 55302
MLS# 7141301Listed by: KELLER WILLIAMS INTEGRITY NW - Coming SoonOpen Sat, 12 to 1:30pm
 $675,000Coming Soon2 beds 2 baths1,728 sq. ft.
9061 Ingram Avenue Nw, Annandale, MN 55302
MLS# 7143691Listed by: KELLER WILLIAMS INTEGRITY NW - New
 $1,150,000Active3 beds 2 baths2,772 sq. ft.
150 Lake Drive E, Annandale, MN 55302
MLS# 7144133Listed by: EDINA REALTY, INC. - New
 $495,000Active2 beds 1 baths860 sq. ft.
11255 Lawrence Avenue Nw, Annandale, MN 55302
MLS# 7145741Listed by: EXP REALTY - New
 $572,500Active4 Acres
TBD 80th Street Nw, Annandale, MN 55302
MLS# 7142264Listed by: EDINA REALTY, INC. - New
 $949,000Active4 beds 3 baths2,290 sq. ft.
6850 Inman Avenue Nw, Annandale, MN 55302
MLS# 7144203Listed by: SAVVY AVENUE, LLC - Open Sat, 10am to 12pmNew
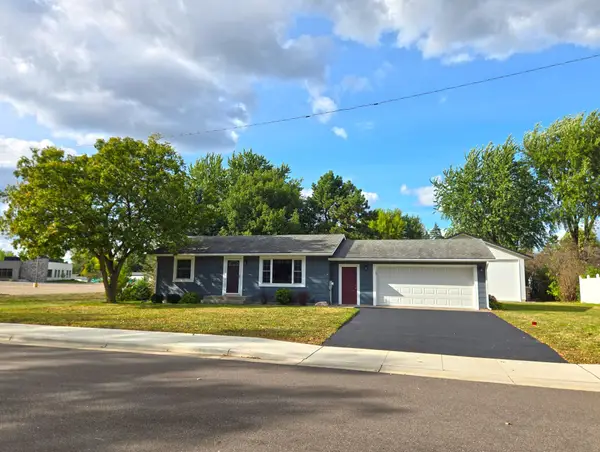 $365,000Active3 beds 2 baths1,016 sq. ft.
310 Highland Street W, Annandale, MN 55302
MLS# 7142402Listed by: OAK REALTY LLP - New
 $749,900Active4 beds 4 baths3,502 sq. ft.
10776 43rd Street Nw, Annandale, MN 55302
MLS# 7135463Listed by: OAK REALTY LLP - New
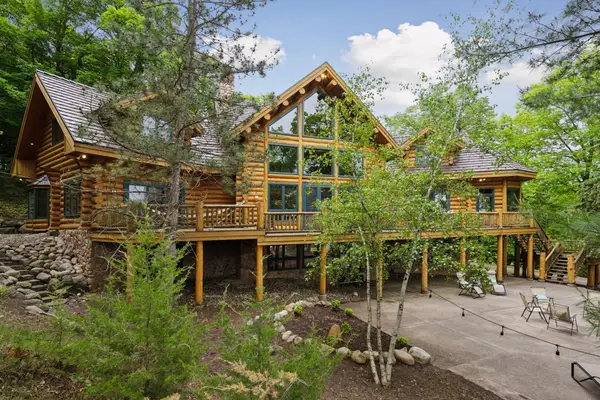 $3,490,000Active4 beds 4 baths3,938 sq. ft.
6070 Pilger Avenue Nw, Annandale, MN 55302
MLS# 7140676Listed by: ELEVATE REALTY LLC 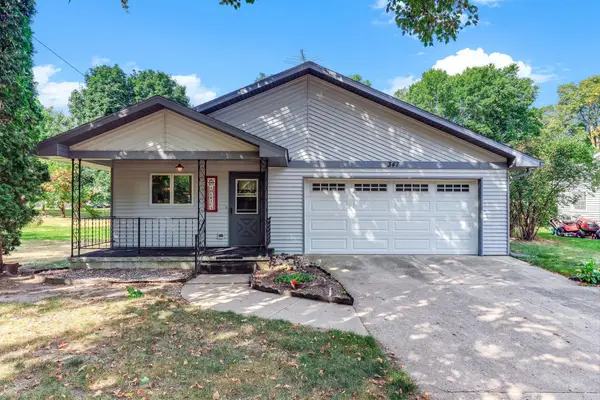 $265,000Pending2 beds 2 baths1,546 sq. ft.
347 Spruce Drive E, Annandale, MN 55302
MLS# 7137652Listed by: EDINA REALTY, INC.


Protect your home and budget from life's surprises with an Assurant Home Warranty, backed by a partner that supports you through every step of homeownership. Explore Plans.
©2026 Century 21 Real Estate LLC. All rights reserved. CENTURY 21®, the CENTURY 21 Logo and C21® are service marks owned by Century 21 Real Estate LLC. Century 21 Real Estate LLC fully supports the principles of the Fair Housing Act and the Equal Opportunity Act. Each office is independently owned and operated. Listing information is deemed reliable but not guaranteed accurate.