
6070 Pilger Avenue Nw, Annandale, MN 55302
Local realty services provided by:CENTURY 21 Atwood
6070 Pilger Avenue Nw,Annandale, MN 55302
$3,490,000
- 4 Beds
- 4 Baths
- 3,938 sq. ft.
- Single family
- Active
Listed by: tana crowell
Office: elevate realty llc.
MLS#:7140676
Source:NSMLS
Price summary
- Price:$3,490,000
- Price per sq. ft.:$886.24
- Monthly HOA dues:$24.58
About this home
Experience lakeside living in this custom 4-bedroom, 3-bathroom log home, privately situated on nearly 10 acres along the prestigious shores of Lake Sylvia. Rich wood interiors and rustic craftsmanship create a warm, inviting atmosphere, while expansive windows showcase the surrounding natural beautyThe updated modern kitchen with high quality granite countertops, stainless steel appliances & large center island is the perfect setting for socializing with your favorite food & beverages.
Designed for both relaxation and entertaining, the home features a spacious lower-level game room and a large wraparound deck - the perfect setting for morning coffee, outdoor dining, or peaceful evenings overlooking the lake. A private custom built boathouse makes it easy to enjoy boating, fishing, and days on the water.
The property also includes a versatile shed once used for making maple syrup, adding a unique connection to the land's history and offering possibilities for storage, hobbies, or a renewed sugaring operation. With generous acreage, exceptional privacy, and coveted Lake Sylvia frontage, this one-of-a-kind retreat offers an authentic log-home lifestyle in an unforgettable waterfront setting. Furnishings, 48ft dock, pontoon included. Top quality roof was replaced less than 5 years ago....
Contact an agent
Home facts
- Year built:1993
- Listing ID #:7140676
- Added:3 day(s) ago
- Updated:September 13, 2026 at 12:19 PM
Rooms and interior
- Bedrooms:4
- Total bathrooms:4
- Full bathrooms:1
- Half bathrooms:1
- Dining Description:Kitchen/Dining Room
- Bathrooms Description:Main Floor Full Bath
- Kitchen Description:Dishwasher, Double Oven, Microwave, Range, Refrigerator, Stainless Steel Appliances
- Basement:Yes
- Basement Description:Daylight / Lookout Windows, Egress Window(s), Finished, Walkout
- Living area:3,938 sq. ft.
Heating and cooling
- Cooling:Central Air
- Heating:Fireplace(s), Forced Air
- Central air:Yes
Structure and exterior
- Roof:Age 8 Years or Less, Metal
- Year built:1993
- Building area:3,938 sq. ft.
- Lot area:9.3 Acres
- Lot Features:Accessible Shoreline, Tree Coverage - Heavy
- Construction Materials:Log
- Levels:2 Story
Utilities
- Water:Private
- Sewer:Private Sewer, Septic System Compliant - Yes
Finances and disclosures
- Price:$3,490,000
- Price per sq. ft.:$886.24
- Tax amount:$18,653 (2025)
Features and amenities
- Appliances:Microwave, Range, Refrigerator, Stainless Steel Appliances, Washer
- Laundry features:Dryer, Washer
Parking
- Parking description:Tuckunder Garage
- Garage:Yes
- Garage spaces:2
New listings near 6070 Pilger Avenue Nw
- New
 $749,900Active4 beds 4 baths3,502 sq. ft.
10776 43rd Street Nw, Annandale, MN 55302
MLS# 7135463Listed by: OAK REALTY LLP - New
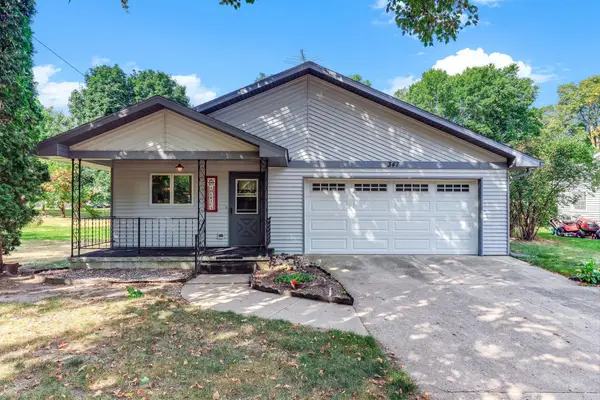 $265,000Active2 beds 2 baths1,546 sq. ft.
347 Spruce Drive E, Annandale, MN 55302
MLS# 7137652Listed by: EDINA REALTY, INC. - New
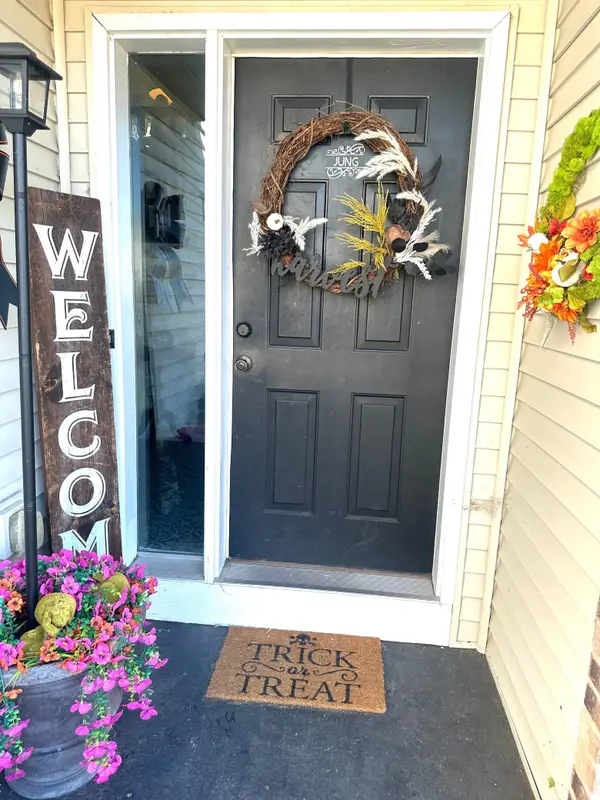 $344,900Active3 beds 2 baths1,624 sq. ft.
213 Ash Street E, Annandale, MN 55302
MLS# 7139984Listed by: ELEVATE REALTY LLC - New
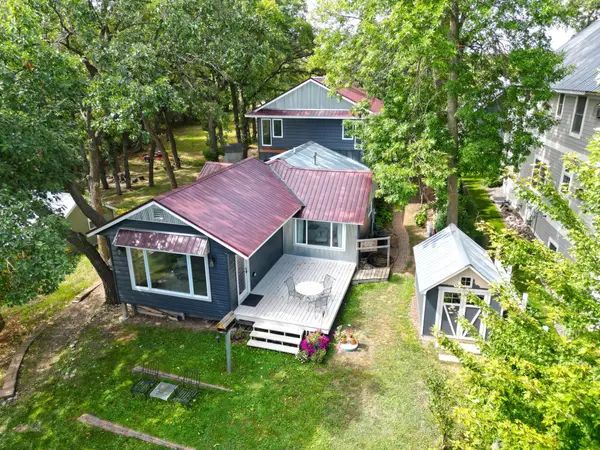 $890,000Active3 beds 2 baths2,192 sq. ft.
7496 Isaak Avenue Nw, Annandale, MN 55302
MLS# 7137665Listed by: OAK REALTY LLP 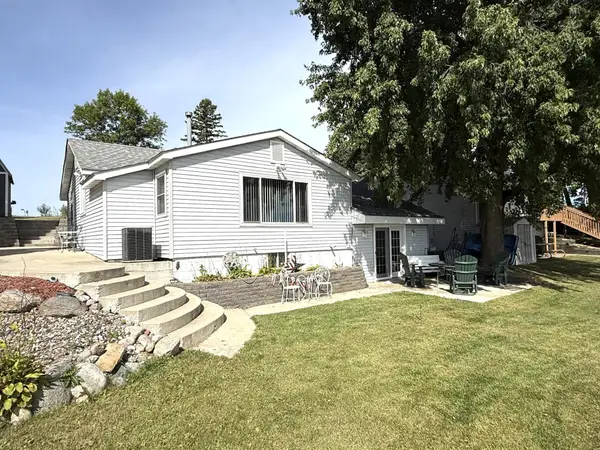 $355,000Active2 beds 1 baths1,602 sq. ft.
1906 County Road 5 Nw, Annandale, MN 55302
MLS# 7137216Listed by: ELEVATE REALTY LLC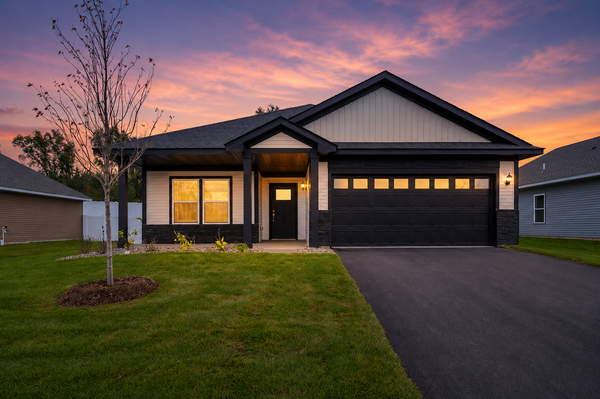 $354,900Active2 beds 2 baths1,473 sq. ft.
341 Florence Avenue S, Annandale, MN 55302
MLS# 7135041Listed by: LGI REALTY-MINNESOTA, LLC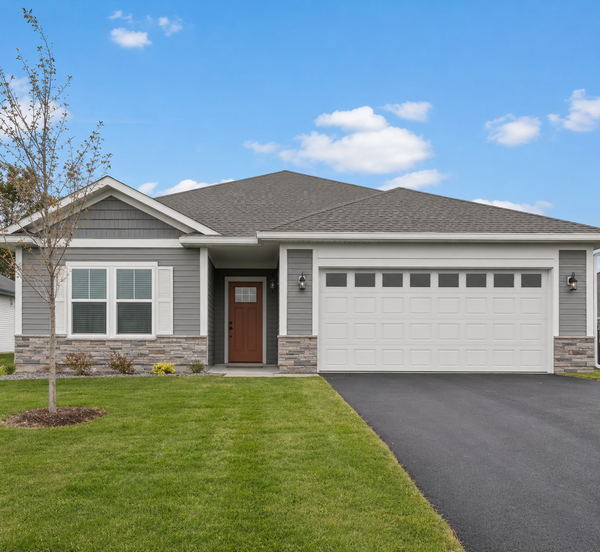 $364,900Active3 beds 2 baths1,647 sq. ft.
421 Florence Avenue S, Annandale, MN 55302
MLS# 7135039Listed by: LGI REALTY-MINNESOTA, LLC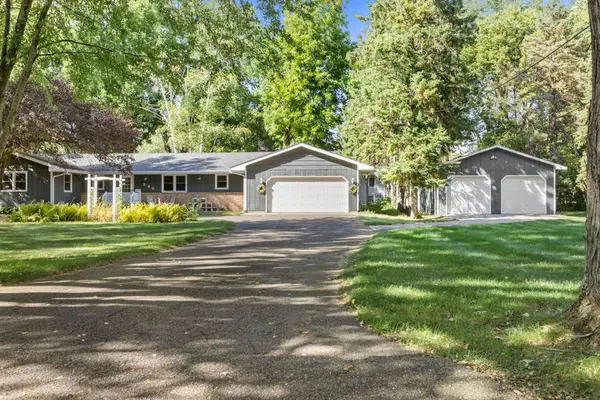 $375,000Pending3 beds 2 baths1,708 sq. ft.
240 Pine Circle, Annandale, MN 55302
MLS# 7133222Listed by: KELLER WILLIAMS INTEGRITY NW- Open Sun, 10am to 12pm
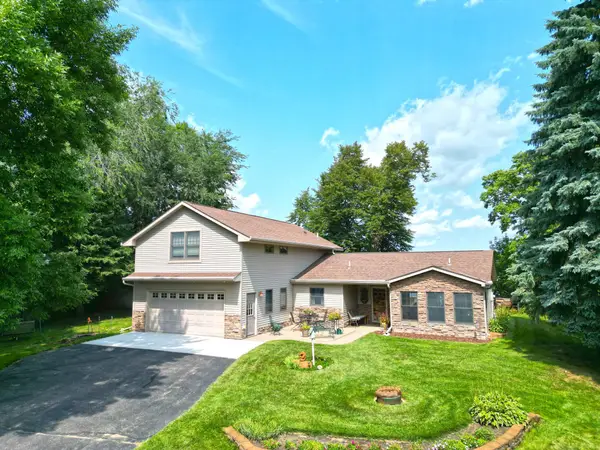 $950,000Active2 beds 2 baths2,159 sq. ft.
9962 91st Street Nw, Annandale, MN 55302
MLS# 7129106Listed by: OAK REALTY LLP


Protect your home and budget from life's surprises with an Assurant Home Warranty, backed by a partner that supports you through every step of homeownership. Explore Plans.
©2026 Century 21 Real Estate LLC. All rights reserved. CENTURY 21®, the CENTURY 21 Logo and C21® are service marks owned by Century 21 Real Estate LLC. Century 21 Real Estate LLC fully supports the principles of the Fair Housing Act and the Equal Opportunity Act. Each office is independently owned and operated. Listing information is deemed reliable but not guaranteed accurate.