
1014 Grant Circle S, Anoka, MN 55303
Local realty services provided by:CENTURY 21 Atwood
1014 Grant Circle S,Anoka, MN 55303
$354,000
- 4 Beds
- 2 Baths
- - sq. ft.
- Single family
- Sold
Listed by: christopher fritch, barree breimhorst
Office: exp realty
MLS#:7117574
Source:NSMLS
Sorry, we are unable to map this address
Price summary
- Price:$354,000
About this home
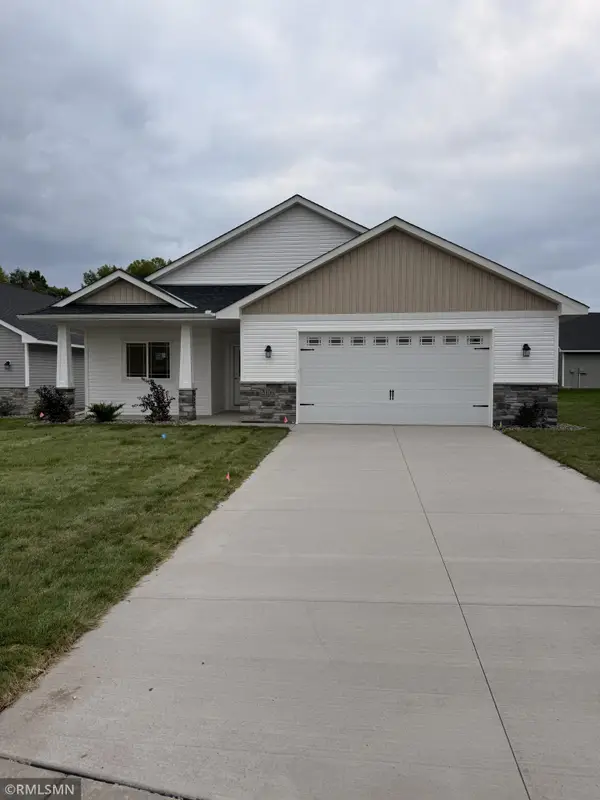
Welcome home to this 4 bedroom, 2 bathroom home nestled on a cul-de-sac in a convenient Anoka location! Step inside to an inviting main level featuring soaring ceilings, neutral paint, modern lighting, and an abundance of natural light throughout. The bright kitchen offers plenty of cabinet space and abundant natural light, while the adjacent informal dining area provides the perfect space for everyday meals and entertaining. Just one step down, the sunken living room creates a cozy gathering space with walkout access to the patio and fully fenced backyard. Upstairs, you'll find three bedrooms on one level along with a full bathroom! The finished lower level expands your living space with a warm wood-burning fireplace in the family room, an additional bedroom, and an on-trend ¾ bath with tile shower! Thoughtful arched architectural accents add character throughout the home, while the backyard includes a storage shed for all your outdoor essentials. Ideally located near Grant Tot Lot Playground, Sunny Acres Park, and all that downtown Anoka's has to offer! Schedule your showing today!...
Contact an agent
Home facts
- Year built:1978
- Subdivision & Development:Morningside Estates
- Listing ID #:7117574
- Added:40 day(s) ago
- Updated:September 10, 2026 at 07:05 AM
Rooms and interior
- Bedrooms:4
- Total bathrooms:2
- Full bathrooms:1
- Dining Description:Eat In Kitchen
- Bathrooms Description:3/4 Basement, Upper Level Full Bath
- Kitchen Description:Dishwasher, Range, Refrigerator, Stainless Steel Appliances
- Basement:Yes
- Basement Description:Block
Heating and cooling
- Cooling:Central Air
- Heating:Forced Air
- Central air:Yes
Structure and exterior
- Roof:Age 8 Years or Less
- Year built:1978
- Levels:3 Level Split
Utilities
- Water:City Water - Connected
- Sewer:City Sewer - Connected
Finances and disclosures
- Price:$354,000
- Tax amount:$3,229 (2026)
Features and amenities
- Appliances:Range, Refrigerator, Stainless Steel Appliances, Washer
- Laundry features:Dryer, Washer
Parking
- Parking description:Attached Garage
- Garage:Yes
- Garage spaces:2
New listings near 1014 Grant Circle S
- Coming SoonOpen Sat, 10am to 12pm
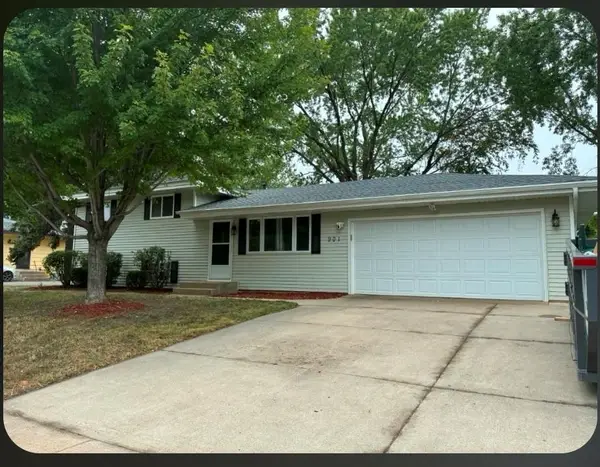 $340,000Coming Soon4 beds 2 baths1,680 sq. ft.
901 Sunny Lane, Anoka, MN 55303
MLS# 7139863Listed by: CORE REALTY LLC - Coming SoonOpen Sat, 1 to 3pm
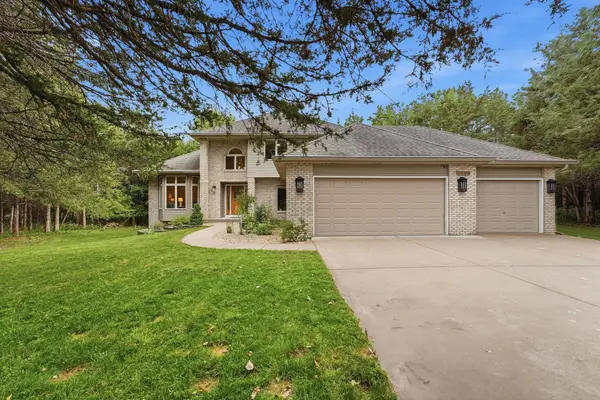 $625,000Coming Soon4 beds 4 baths3,002 sq. ft.
4850 153rd Court Nw, Anoka, MN 55303
MLS# 7096937Listed by: PEMBERTON RE - Coming SoonOpen Sun, 11:30am to 1:30pm
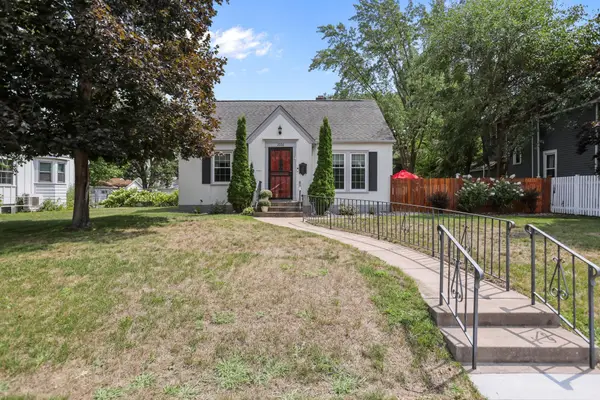 $350,000Coming Soon3 beds 2 baths1,604 sq. ft.
2226 Branch Avenue, Anoka, MN 55303
MLS# 7121908Listed by: LPT REALTY, LLC - Coming Soon
 $339,000Coming Soon4 beds 2 baths2,016 sq. ft.
803 Birch Street, Anoka, MN 55303
MLS# 7138820Listed by: COLDWELL BANKER REALTY - Coming Soon
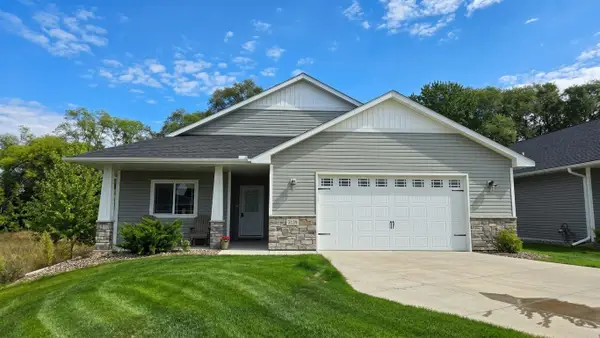 $449,898Coming Soon2 beds 2 baths1,653 sq. ft.
3134 Zuni Way Nw, Anoka, MN 55303
MLS# 7138900Listed by: RE/MAX RESULTS - New
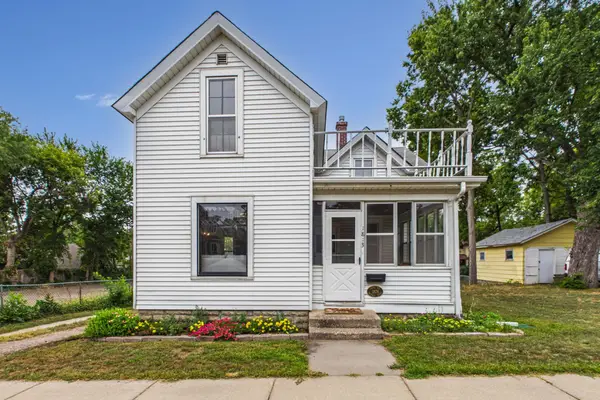 $285,000Active3 beds 1 baths1,416 sq. ft.
1813 1st Avenue, Anoka, MN 55303
MLS# 6793063Listed by: KELLER WILLIAMS CLASSIC RLTY NW - Open Sun, 12 to 2pmNew
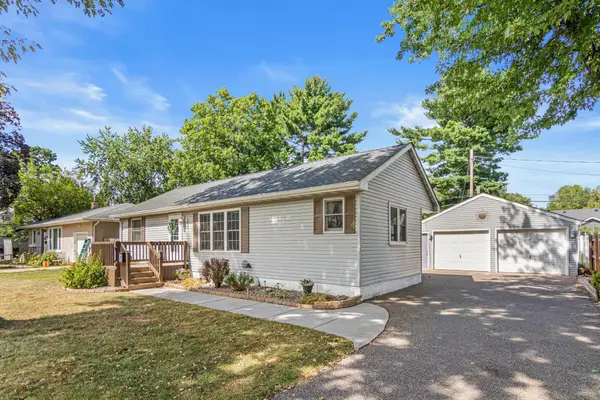 $315,000Active3 beds 2 baths1,710 sq. ft.
1023 Madison Street, Anoka, MN 55303
MLS# 7134027Listed by: EDINA REALTY, INC. - New
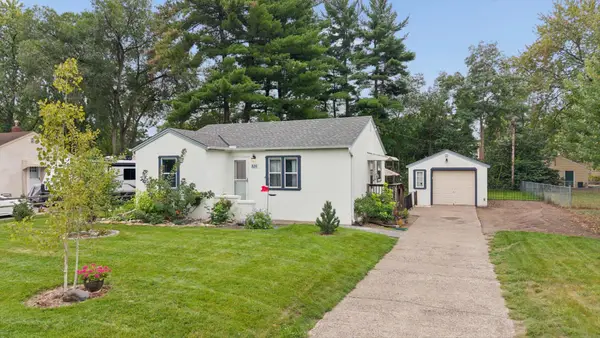 $325,000Active2 beds 2 baths1,755 sq. ft.
826 Cross Street, Anoka, MN 55303
MLS# 7139569Listed by: WEICHERT, REALTORS-INTEGRITY - New
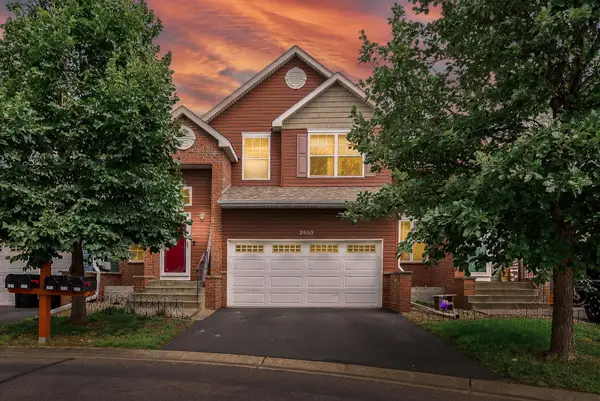 $294,000Active3 beds 2 baths1,819 sq. ft.
2553 11th Avenue, Anoka, MN 55303
MLS# 7138805Listed by: LPT REALTY, LLC - Open Sat, 1 to 4pmNew
 $485,000Active2 beds 2 baths1,653 sq. ft.
3106 Zuni Way Nw, Anoka, MN 55303
MLS# 7137156Listed by: RICH'S REALTY, INC.


Protect your home and budget from life's surprises with an Assurant Home Warranty, backed by a partner that supports you through every step of homeownership. Explore Plans.
©2026 Century 21 Real Estate LLC. All rights reserved. CENTURY 21®, the CENTURY 21 Logo and C21® are service marks owned by Century 21 Real Estate LLC. Century 21 Real Estate LLC fully supports the principles of the Fair Housing Act and the Equal Opportunity Act. Each office is independently owned and operated. Listing information is deemed reliable but not guaranteed accurate.