
14514 Snowy Owl Street Nw, Anoka, MN 55303
Local realty services provided by:CENTURY 21 FM Realty
14514 Snowy Owl Street Nw,Anoka, MN 55303
$530,000
- 5 Beds
- 4 Baths
- 3,041 sq. ft.
- Single family
- Active
Listed by: lance p berwald, david paulson
Office: keller williams preferred rlty
MLS#:7117728
Source:ND_FMAAR
Price summary
- Price:$530,000
- Price per sq. ft.:$174.28
- Monthly HOA dues:$41.67
About this home
Offering exceptional privacy and elevated design, this stunning two-story residence features a finished walkout basement paired with one of the neighborhood's most desirable backyard views.
A welcoming front porch opens to a clean-lined, open-concept interior highlighted by luxury vinyl plank flooring across the main level. The expansive living room features a broad bank of windows that flood the space with natural light. Designed for seamless daily living, the adjacent kitchen comes complete with granite countertops, a ceramic tile backsplash, a generous pantry, and a full suite of included appliances.
The upper level accommodates four spacious bedrooms, including a primary suite with vaulted ceilings, as well as a conveniently positioned dedicated laundry room.
The finished walkout lower level significantly expands the home's living footprint, featuring a family room centered around a stone fireplace, a fifth bedroom, a full bathroom, and direct access to the grounds. Complete with a fully sodded lawn and an in-ground irrigation system, this home offers an ideal balance of shared gathering areas and private retreats....
Contact an agent
Home facts
- Year built:2023
- Subdivision & Development:Riverstone South
- Listing ID #:7117728
- Added:20 day(s) ago
- Updated:August 12, 2026 at 03:38 PM
Rooms and interior
- Bedrooms:5
- Total bathrooms:4
- Full bathrooms:1
- Half bathrooms:1
- Rooms Total:9
- Living area:3,041 sq. ft.
Heating and cooling
- Cooling:Central Air
- Heating:Forced Air
- Central air:Yes
Structure and exterior
- Roof:Archetectural Shingles
- Year built:2023
- Building area:3,041 sq. ft.
- Lot area:0.24 Acres
Utilities
- Water:City Water/Connected
- Sewer:City Sewer/Connected
Finances and disclosures
- Price:$530,000
- Price per sq. ft.:$174.28
- Tax amount:$2,283
Parking
- Garage spaces:3
New listings near 14514 Snowy Owl Street Nw
- New
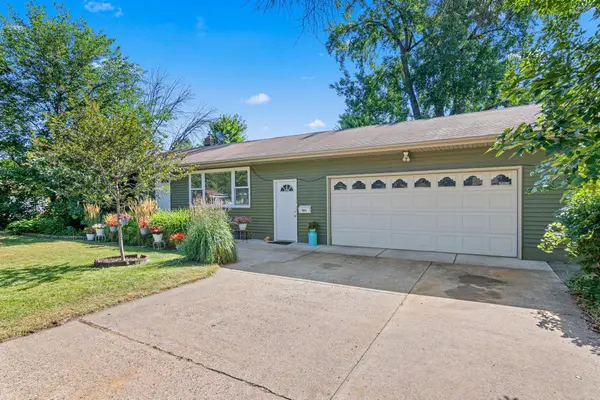 $350,000Active4 beds 2 baths2,232 sq. ft.
920 Westwood Lane, Anoka, MN 55303
MLS# 7128218Listed by: FATHOM REALTY MN, LLC - New
 $316,120Active3 beds 1 baths2,292 sq. ft.
322 Oakwood Drive, Anoka, MN 55303
MLS# 7128067Listed by: RE/MAX RESULTS - New
 $324,900Active4 beds 1 baths1,584 sq. ft.
801 38th Avenue, Anoka, MN 55303
MLS# 7127957Listed by: NELSON FAMILY REALTY - New
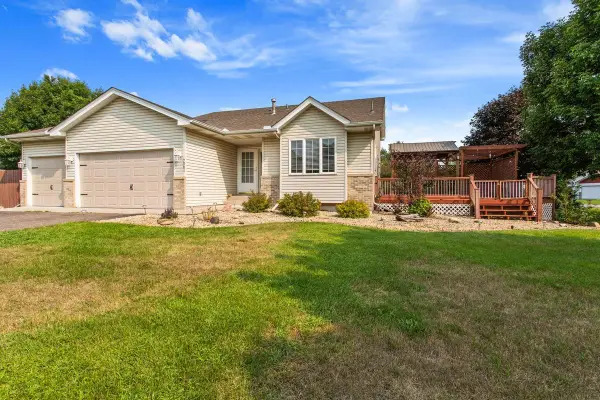 $389,000Active3 beds 2 baths1,902 sq. ft.
7061 148th Avenue Nw, Anoka, MN 55303
MLS# 7095587Listed by: RE/MAX RESULTS - New
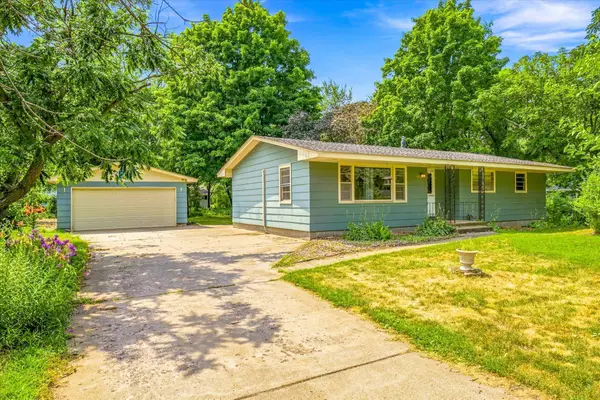 $299,900Active3 beds 1 baths1,234 sq. ft.
332 Wilson Street, Anoka, MN 55303
MLS# 7107908Listed by: KRIS LINDAHL REAL ESTATE - New
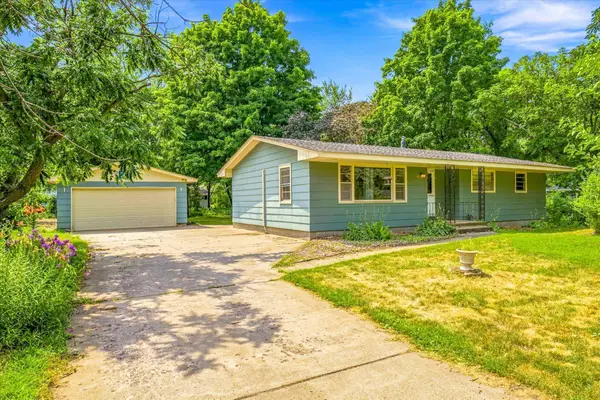 $299,900Active3 beds 1 baths2,468 sq. ft.
332 Wilson Street, Anoka, MN 55303
MLS# 7107908Listed by: KRIS LINDAHL REAL ESTATE - Open Thu, 4 to 7pmNew
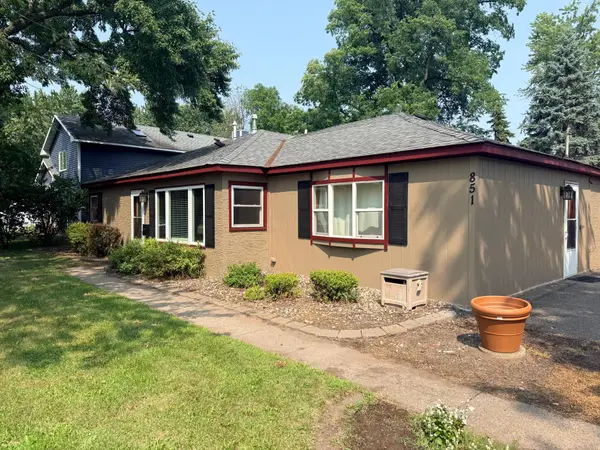 $325,000Active4 beds 2 baths1,529 sq. ft.
851 Brisbin Street, Anoka, MN 55303
MLS# 7125673Listed by: EPIQUE REALTY - New
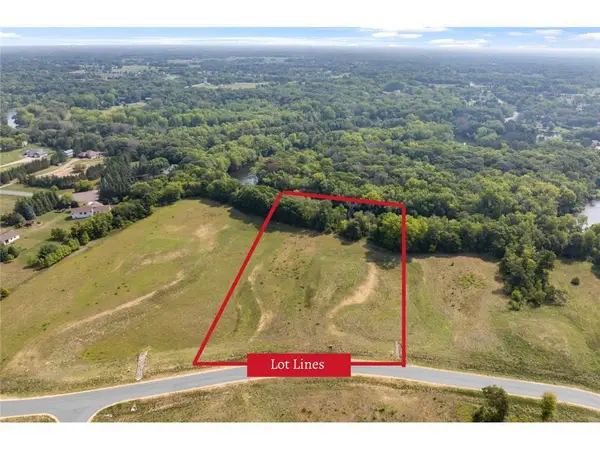 $299,000Active4.13 Acres
22215 Xenia Street Nw, Anoka, MN 55303
MLS# 7114449Listed by: EXP REALTY - New
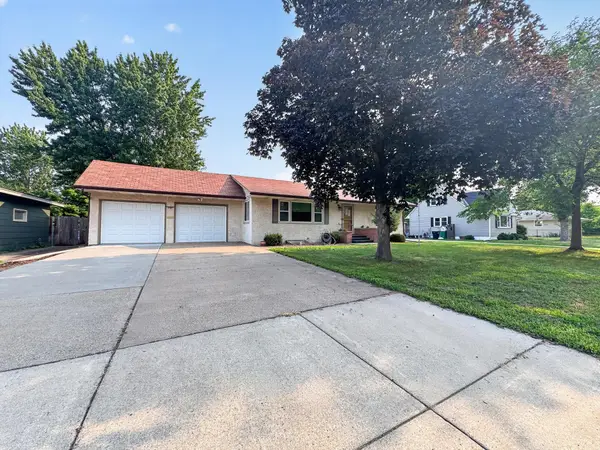 $350,000Active3 beds 2 baths2,100 sq. ft.
737 Adams Street, Anoka, MN 55303
MLS# 7121844Listed by: ROSETH REALTY - New
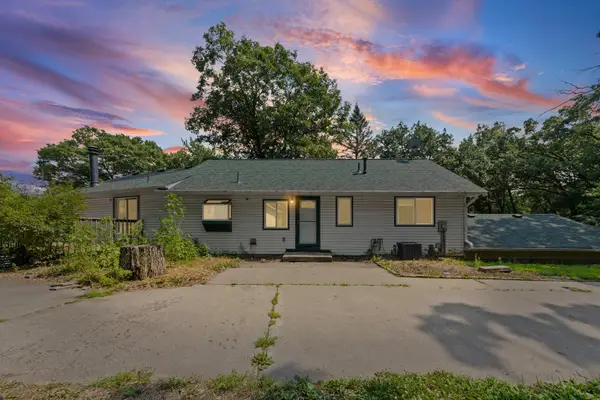 $510,000Active3 beds 3 baths3,157 sq. ft.
3475 191st Lane Nw, Anoka, MN 55303
MLS# 7087015Listed by: PEMBERTON RE


Protect your home and budget from life's surprises with an Assurant Home Warranty, backed by a partner that supports you through every step of homeownership. Explore Plans.
©2026 Century 21 Real Estate LLC. All rights reserved. CENTURY 21®, the CENTURY 21 Logo and C21® are service marks owned by Century 21 Real Estate LLC. Century 21 Real Estate LLC fully supports the principles of the Fair Housing Act and the Equal Opportunity Act. Each office is independently owned and operated. Listing information is deemed reliable but not guaranteed accurate.