
14633 Olivine Terrace Nw, Anoka, MN 55303
Local realty services provided by:CENTURY 21 FM Realty
14633 Olivine Terrace Nw,Anoka, MN 55303
$250,000
- 3 Beds
- 3 Baths
- 2,007 sq. ft.
- Single family
- Active
Listed by: taylor foster, rebekah foster
Office: jpw realty
MLS#:7113111
Source:ND_FMAAR
Price summary
- Price:$250,000
- Price per sq. ft.:$124.56
- Monthly HOA dues:$240
About this home
Welcome to this charming end-unit townhome with stunning curb appeal! Fantastic bright and sunny
townhome features open floor layout with 9' ceilings and hardwood flooring on the main level. Large
kitchen with stainless steel appliances, center island, and subway tile backsplash. Cozy up to the
fireplace in the family room or entertain in style in the living room! 3 bedrooms on the upper level and
2nd floor laundry! The primary bedroom features a large walk-in closet and private bathroom with a
jetted bathtub and separate shower. The lowest level has an office and plenty of storage! Make this
yours today!
Contact an agent
Home facts
- Year built:2006
- Subdivision & Development:Ramsey Town Center 2nd
- Listing ID #:7113111
- Added:66 day(s) ago
- Updated:October 25, 2026 at 03:54 PM
Rooms and interior
- Bedrooms:3
- Total bathrooms:3
- Full bathrooms:2
- Half bathrooms:1
- Rooms Total:10
- Living area:2,007 sq. ft.
Heating and cooling
- Cooling:Central Air
- Heating:Forced Air, Natural Gas
- Central air:Yes
Structure and exterior
- Year built:2006
- Building area:2,007 sq. ft.
- Lot area:0.05 Acres
- Construction Materials:Vinyl
Utilities
- Water:City Water/Connected
- Sewer:City Sewer/Connected
Finances and disclosures
- Price:$250,000
- Price per sq. ft.:$124.56
- Tax amount:$3,026
Features and amenities
- Amenities:Hardwood Floors
Parking
- Garage spaces:2
New listings near 14633 Olivine Terrace Nw
- New
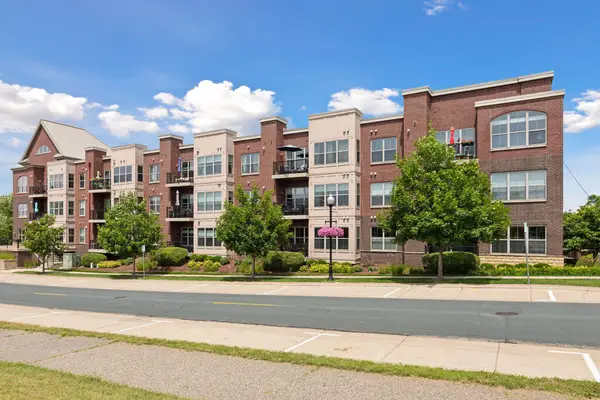 $380,000Active2 beds 2 baths1,343 sq. ft.
2200 2nd Avenue #204, Anoka, MN 55303
MLS# 7163978Listed by: EXP REALTY - New
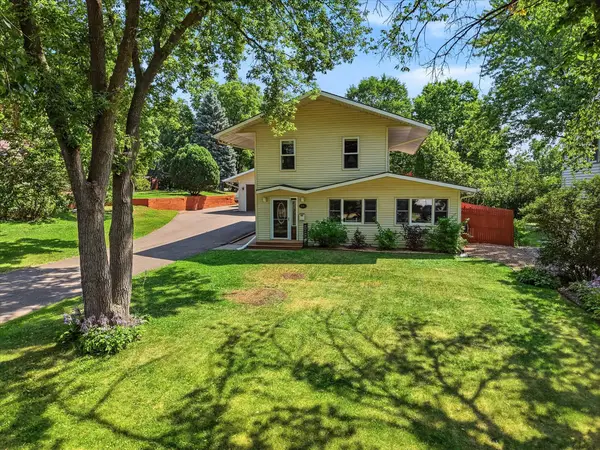 $400,000Active2 beds 2 baths1,710 sq. ft.
1218 5th Avenue, Anoka, MN 55303
MLS# 7163973Listed by: EXP REALTY - New
 $300,000Active4 beds 2 baths2,006 sq. ft.
3412 Saint Francis Boulevard, Anoka, MN 55303
MLS# 7161481Listed by: BRIDGE REALTY, LLC - New
 $229,900Active3 beds 3 baths1,715 sq. ft.
14823 Olivine Street Nw, Anoka, MN 55303
MLS# 7162560Listed by: THE REALTY PROS - New
 $275,000Active3 beds 2 baths1,712 sq. ft.
6918 139th Lane Nw #7, Anoka, MN 55303
MLS# 7144083Listed by: KRIS LINDAHL REAL ESTATE  $259,900Pending3 beds 2 baths1,432 sq. ft.
1420 Cleveland Street, Anoka, MN 55303
MLS# 7161754Listed by: EHOUSE REALTY, INC- New
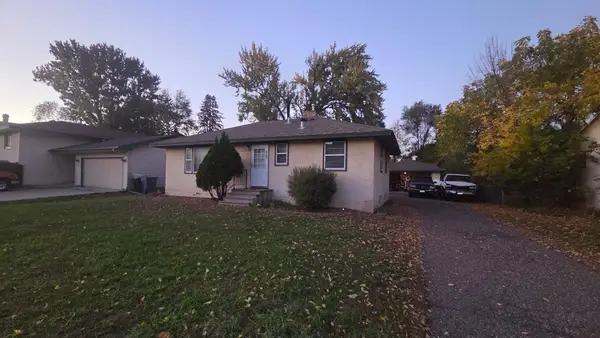 $250,000Active2 beds 2 baths1,604 sq. ft.
627 Grant Street, Anoka, MN 55303
MLS# 7154068Listed by: RE/MAX RESULTS - New
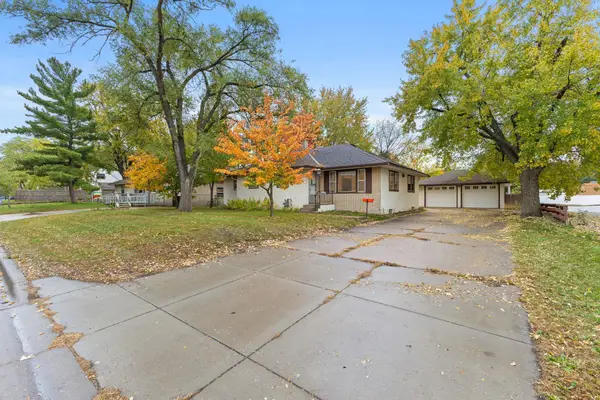 $317,000Active3 beds 4 baths2,297 sq. ft.
718 Polk Street, Anoka, MN 55303
MLS# 7161371Listed by: LPT REALTY, LLC - New
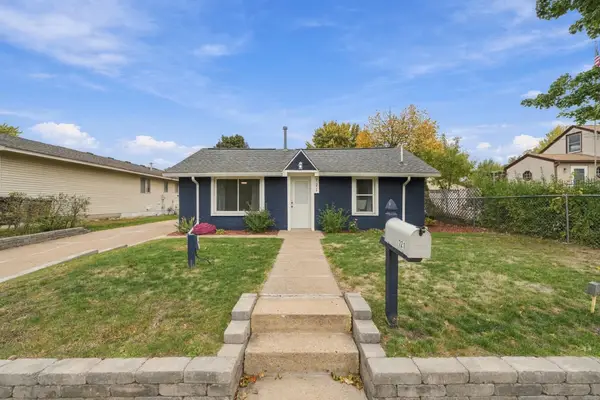 $239,900Active1 beds 1 baths600 sq. ft.
721 Bob Ehlen Drive, Anoka, MN 55303
MLS# 7157768Listed by: RE/MAX ADVANTAGE PLUS 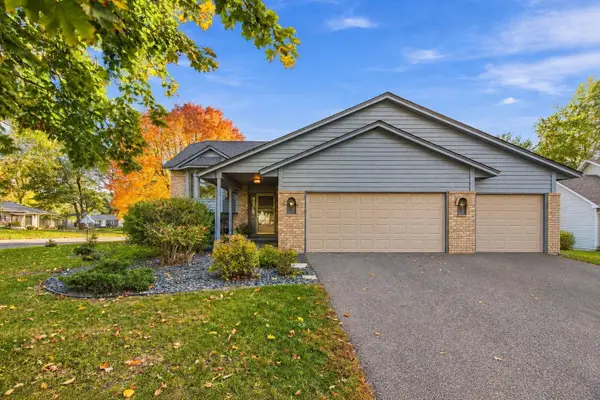 $465,000Active4 beds 3 baths2,501 sq. ft.
940 Douglas Court, Anoka, MN 55303
MLS# 7159338Listed by: REAL BROKER, LLC


Protect your home and budget from life's surprises with an Assurant Home Warranty, backed by a partner that supports you through every step of homeownership. Explore Plans.
©2026 Century 21 Real Estate LLC. All rights reserved. CENTURY 21®, the CENTURY 21 Logo and C21® are service marks owned by Century 21 Real Estate LLC. Century 21 Real Estate LLC fully supports the principles of the Fair Housing Act and the Equal Opportunity Act. Each office is independently owned and operated. Listing information is deemed reliable but not guaranteed accurate.