
17000 Traprock Street Nw, Anoka, MN 55303
Local realty services provided by:CENTURY 21 FM Realty
17000 Traprock Street Nw,Anoka, MN 55303
$599,900
- 4 Beds
- 3 Baths
- 3,649 sq. ft.
- Single family
- Active
Listed by: sophia pearl sturm, jessica ballard
Office: new home star
MLS#:7110261
Source:ND_FMAAR
Price summary
- Price:$599,900
- Price per sq. ft.:$164.4
- Monthly HOA dues:$34
About this home
Welcome to Creative Homes' popular Sully floor plan in Trott Brook Crossing! This beautifully designed two-story home offers 4 bedrooms, 4 bathrooms, a spacious loft, main-level office, and a finished lower level for additional living space. The open-concept main floor features a gourmet kitchen with a large center island, tile backsplash, gas range, quartz countertops, and a walk-in pantry overlooking the great room with a cozy gas fireplace. Upstairs you'll find four bedrooms, including a spacious owner's suite with a private bath and walk-in closet, plus convenient upper-level laundry. Enjoy a spacious 3-car garage and a prime corner homesite close to parks, trails, shopping, dining, and Highway 10. This move-in ready home offers the perfect blend of style, functionality, and quality craftsmanship by Creative Homes.
Contact an agent
Home facts
- Year built:2026
- Listing ID #:7110261
- Added:1 day(s) ago
- Updated:July 16, 2026 at 01:21 PM
Rooms and interior
- Bedrooms:4
- Total bathrooms:3
- Full bathrooms:2
- Half bathrooms:1
- Rooms Total:9
- Living area:3,649 sq. ft.
Heating and cooling
- Cooling:Central Air
- Heating:Forced Air
- Central air:Yes
Structure and exterior
- Year built:2026
- Building area:3,649 sq. ft.
- Lot area:0.33 Acres
Utilities
- Water:City Water/Connected
- Sewer:City Sewer/Connected
Finances and disclosures
- Price:$599,900
- Price per sq. ft.:$164.4
- Tax amount:$1,048
Parking
- Garage spaces:3
New listings near 17000 Traprock Street Nw
- New
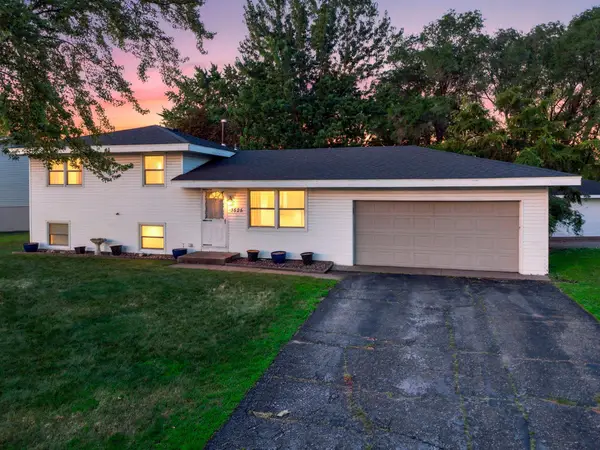 $300,000Active4 beds 2 baths1,920 sq. ft.
3525 Bryant Avenue, Anoka, MN 55303
MLS# 7105673Listed by: KELLER WILLIAMS INTEGRITY NW - Coming Soon
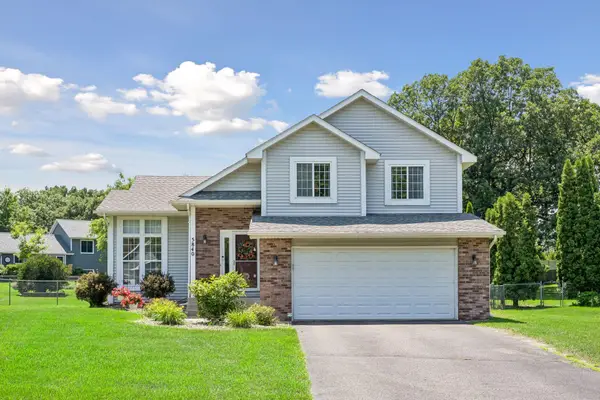 $425,000Coming Soon4 beds 3 baths
5840 142nd Avenue Nw, Anoka, MN 55303
MLS# 7105664Listed by: RE/MAX RESULTS - New
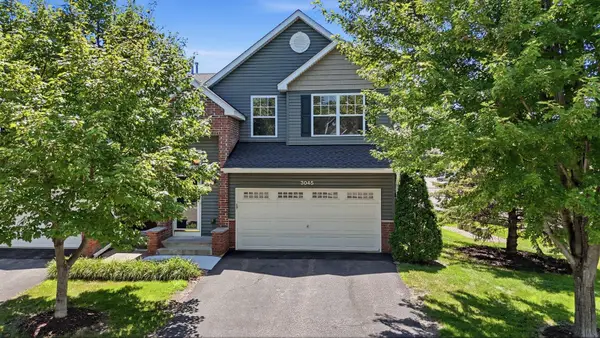 $260,000Active3 beds 3 baths1,573 sq. ft.
3045 Cutters Grove Avenue, Anoka, MN 55303
MLS# 7101645Listed by: GRAND PROPERTIES REAL ESTATE - New
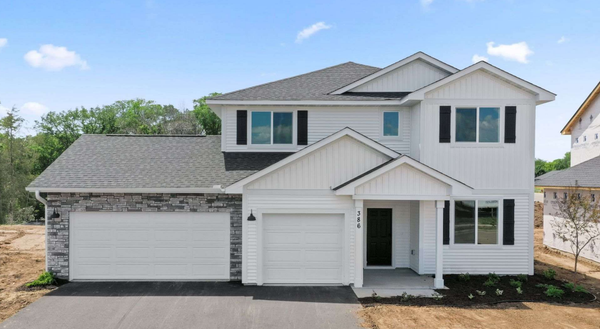 $584,900Active4 beds 3 baths3,326 sq. ft.
7467 170th Avenue Nw, Anoka, MN 55303
MLS# 7110215Listed by: NEW HOME STAR - Coming Soon
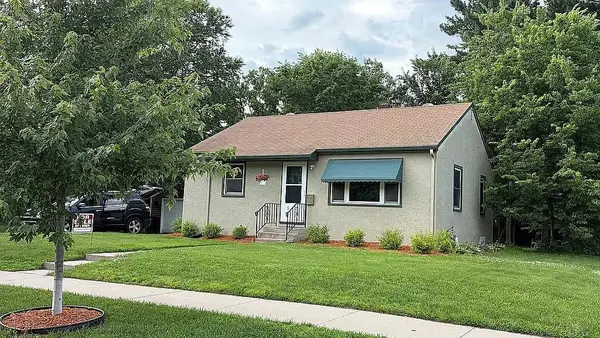 $300,000Coming Soon4 beds 2 baths
539 Brisbin Street, Anoka, MN 55303
MLS# 7109675Listed by: RE/MAX RESULTS - Coming Soon
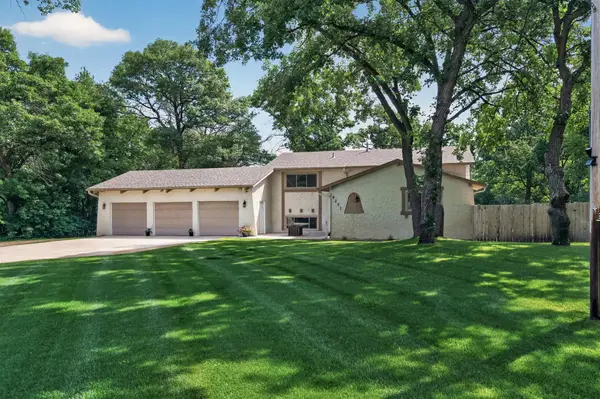 $399,000Coming Soon3 beds 2 baths
16271 Jasper Street Nw, Anoka, MN 55303
MLS# 7109521Listed by: KELLER WILLIAMS PREMIER REALTY - Coming Soon
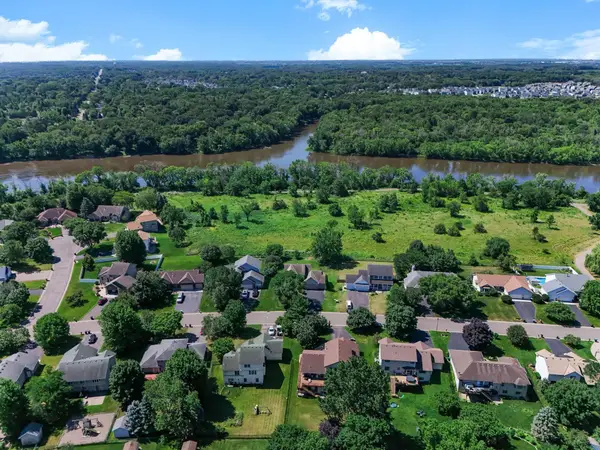 $475,000Coming Soon4 beds 4 baths
6980 137th Avenue Nw, Anoka, MN 55303
MLS# 7109468Listed by: KELLER WILLIAMS PREMIER REALTY LAKE MINNETONKA - New
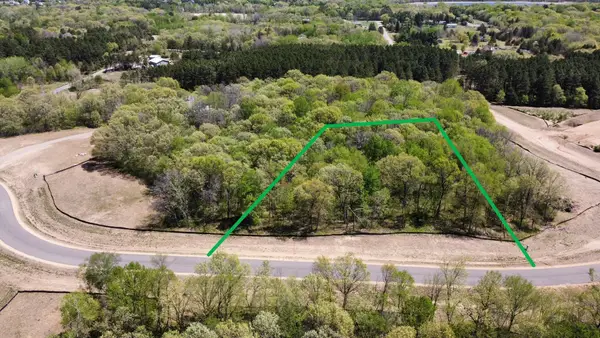 $175,000Active2.01 Acres
19983 Vintage Drive Nw, Anoka, MN 55303
MLS# 7108604Listed by: REAL BROKER, LLC - New
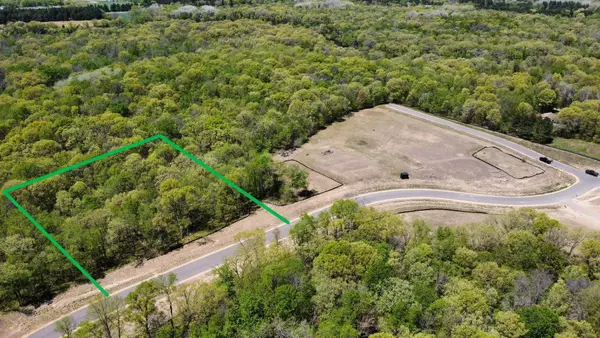 $179,995Active2.27 Acres
19996 Vintage Drive Nw, Anoka, MN 55303
MLS# 7109122Listed by: REAL BROKER, LLC


Protect your home and budget from life's surprises with an Assurant Home Warranty, backed by a partner that supports you through every step of homeownership. Explore Plans.
©2026 Century 21 Real Estate LLC. All rights reserved. CENTURY 21®, the CENTURY 21 Logo and C21® are service marks owned by Century 21 Real Estate LLC. Century 21 Real Estate LLC fully supports the principles of the Fair Housing Act and the Equal Opportunity Act. Each office is independently owned and operated. Listing information is deemed reliable but not guaranteed accurate.