
208 Clay Street, Anoka, MN 55303
Local realty services provided by:CENTURY 21 Brainerd Realty, Inc.
208 Clay Street,Anoka, MN 55303
$322,500
- 3 Beds
- 3 Baths
- - sq. ft.
- Single family
- Sold
Listed by: kerby & cristina real estate experts, allison guerra
Office: re/max results
MLS#:7107943
Source:NSMLS
Sorry, we are unable to map this address
Price summary
- Price:$322,500
About this home
Welcome home to this well-maintained, affordable 2-story home built in 2016, ideally located in the heart of Anoka. Offering 3 bedrooms, 3 bathrooms, and thoughtfully designed living spaces, this home provides the perfect blend of modern convenience and comfortable living. The inviting main level is filled with natural light and features an open, functional floor plan that makes everyday living and entertaining easy. The spacious kitchen offers ample cabinetry, generous workspace, and seamless access to the dining and living areas. A covered breezeway connects the home to the detached garage, offering sheltered access year-round while adding to the home's charm and functionality. Upstairs, you'll find all three bedrooms along with a full bathroom, creating a functional layout for everyday living. The finished lower-level family room adds valuable extra living space, making it ideal for movie nights, a playroom, home office, or workout area. Outside, enjoy a flat, easy-to-maintain backyard that offers just the right amount of outdoor space without the upkeep of a large lot. Conveniently located near parks, schools, shopping, dining, and historic downtown Anoka, this move-in ready home offers exceptional value in a fantastic location....
Contact an agent
Home facts
- Year built:2016
- Subdivision & Development:Auditors Sub 63
- Listing ID #:7107943
- Added:45 day(s) ago
- Updated:September 14, 2026 at 07:38 AM
Rooms and interior
- Bedrooms:3
- Total bathrooms:3
- Full bathrooms:1
- Half bathrooms:2
- Dining Description:Eat In Kitchen
- Bathrooms Description:1/2 Basement, Main Floor 1/2 Bath, Upper Level Full Bath
- Kitchen Description:Exhaust Fan, Range, Refrigerator
- Basement:Yes
- Basement Description:Daylight / Lookout Windows, Egress Window(s), Partially Finished
Heating and cooling
- Cooling:Central Air
- Heating:Forced Air
- Central air:Yes
Structure and exterior
- Roof:Age Over 8 Years
- Year built:2016
- Lot Features:Tree Coverage - Medium
- Levels:2 Story
Utilities
- Water:City Water - Connected
- Sewer:City Sewer - Connected
Finances and disclosures
- Price:$322,500
- Tax amount:$2,721 (2026)
Features and amenities
- Appliances:Exhaust Fan, Range, Refrigerator, Washer
- Laundry features:Dryer, Washer
- Amenities:Air-To-Air Exchanger
Parking
- Parking description:Asphalt, Detached Garage, Garage Door Opener, No Interior Access to Dwelling
- Garage:Yes
- Garage spaces:2
New listings near 208 Clay Street
- New
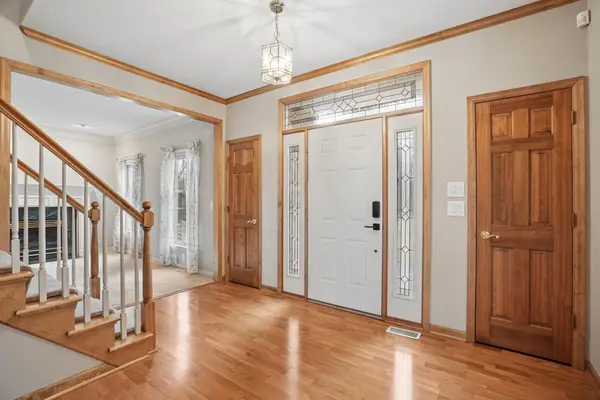 $829,900Active5 beds 5 baths5,766 sq. ft.
8781 Royal Court Nw, Anoka, MN 55303
MLS# 7142641Listed by: BUY & SELL REALTY - New
 $260,000Active2 beds 2 baths1,549 sq. ft.
2658 Cutters Grove Circle, Anoka, MN 55303
MLS# 7142353Listed by: KELLER WILLIAMS CLASSIC REALTY - New
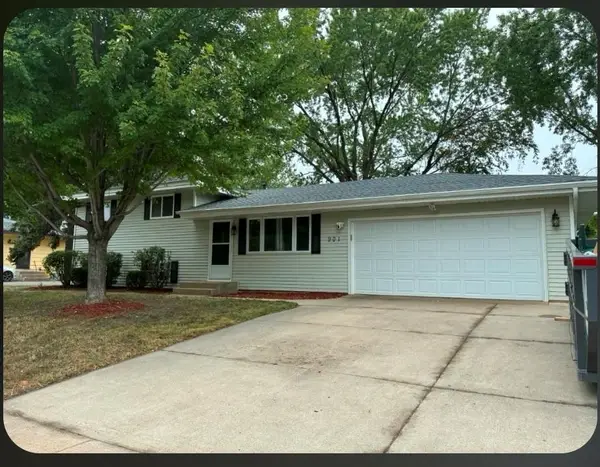 $340,000Active4 beds 2 baths1,621 sq. ft.
901 Sunny Lane, Anoka, MN 55303
MLS# 7139863Listed by: CORE REALTY LLC - New
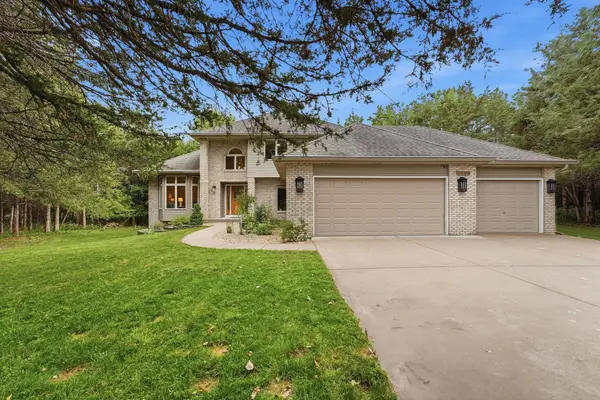 $625,000Active4 beds 4 baths3,002 sq. ft.
4850 153rd Court Nw, Anoka, MN 55303
MLS# 7096937Listed by: PEMBERTON RE - New
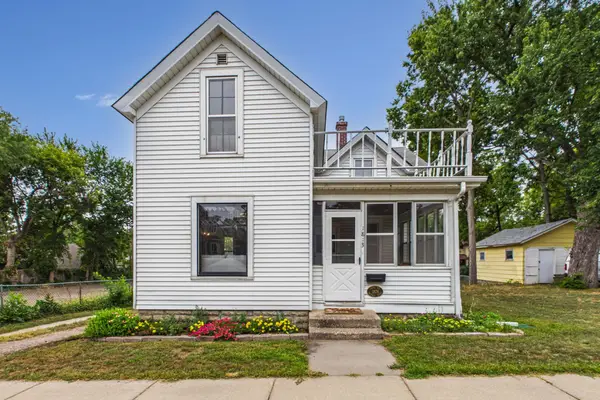 $285,000Active3 beds 1 baths1,416 sq. ft.
1813 1st Avenue, Anoka, MN 55303
MLS# 6793063Listed by: KELLER WILLIAMS CLASSIC RLTY NW - Open Sat, 10am to 12pmNew
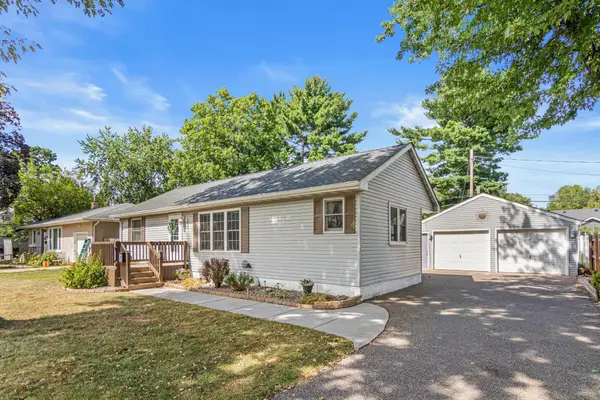 $315,000Active3 beds 2 baths1,710 sq. ft.
1023 Madison Street, Anoka, MN 55303
MLS# 7134027Listed by: EDINA REALTY, INC. - New
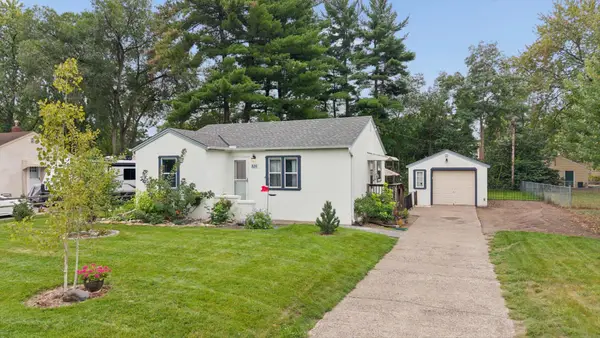 $324,900Active2 beds 2 baths1,755 sq. ft.
826 Cross Street, Anoka, MN 55303
MLS# 7139569Listed by: WEICHERT, REALTORS-INTEGRITY - New
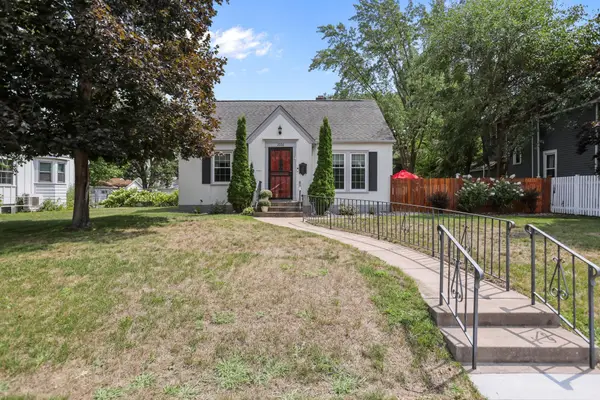 $350,000Active3 beds 2 baths1,604 sq. ft.
2226 Branch Avenue, Anoka, MN 55303
MLS# 7121908Listed by: LPT REALTY, LLC - New
 $339,000Active4 beds 2 baths2,016 sq. ft.
803 Birch Street, Anoka, MN 55303
MLS# 7138820Listed by: COLDWELL BANKER REALTY - New
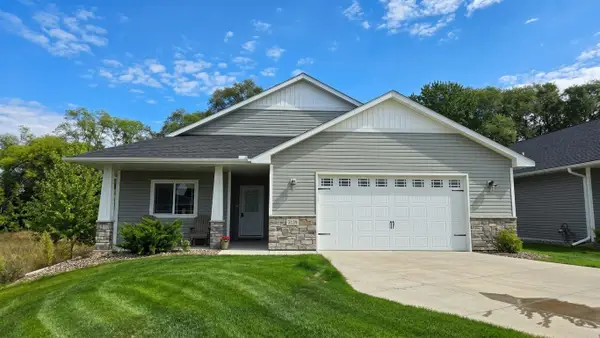 $449,898Active2 beds 2 baths1,653 sq. ft.
3134 Zuni Way Nw, Anoka, MN 55303
MLS# 7138900Listed by: RE/MAX RESULTS


Protect your home and budget from life's surprises with an Assurant Home Warranty, backed by a partner that supports you through every step of homeownership. Explore Plans.
©2026 Century 21 Real Estate LLC. All rights reserved. CENTURY 21®, the CENTURY 21 Logo and C21® are service marks owned by Century 21 Real Estate LLC. Century 21 Real Estate LLC fully supports the principles of the Fair Housing Act and the Equal Opportunity Act. Each office is independently owned and operated. Listing information is deemed reliable but not guaranteed accurate.