
2126 Branch Avenue, Anoka, MN 55303
Local realty services provided by:CENTURY 21 FM Realty
2126 Branch Avenue,Anoka, MN 55303
$331,100
- 3 Beds
- 2 Baths
- - sq. ft.
- Single family
- Sold
Listed by: amy r dills
Office: brick & banister real estate
MLS#:7113925
Source:ND_FMAAR
Sorry, we are unable to map this address
Price summary
- Price:$331,100
About this home
Built in 1934 and renovated with real intention, this 3 bedroom, 2 bathroom Art Deco home offers 1,431 finished square feet that pair period character with modern systems.
The primary suite makes the case on its own: heated bathroom floors, a double vanity, a walk in closet with room to spread out, and custom built ins throughout. Upstairs doors are handmade, and a custom writing nook gives you a real spot to work or think. A private sauna adds one more reason to stay home.
Downstairs, the main floor kitchen, bathroom, and living room have all been remodeled, and hardwood floors throughout the level have been sanded, stained, and professionally coated. Ceilings in the living room, dining room, hallway, and both main floor bedrooms are freshly redone, and walls are freshly painted throughout.
The three season porch might be the best room in the house. Original 1930s light fixture, tall ceilings, and floors that catch the light all day.
On the systems side: new water heater, new water softener, and a high efficiency furnace, so the boring stuff is already handled.
Outside, a huge fenced backyard with front and back vehicle gate access gives you real space to use, and the double stall garage has a bonus room already roughed in above it, door and window in place, ready for whatever you want to build out next.
The location does its own selling. Rum River trails are close by for biking, and you're walking distance to shops, coffee, antique stores, restaurants, live music, a brewery, and outdoor events that run weekly all summer long. The town's annual Halloween parade adds one more reason to love where you live....
Contact an agent
Home facts
- Year built:1934
- Subdivision & Development:Anoka City Of Town
- Listing ID #:7113925
- Added:39 day(s) ago
- Updated:September 05, 2026 at 07:18 AM
Rooms and interior
- Bedrooms:3
- Total bathrooms:2
- Full bathrooms:1
- Rooms Total:7
Heating and cooling
- Cooling:Central Air
- Heating:Forced Air
- Central air:Yes
Structure and exterior
- Year built:1934
Utilities
- Water:City Water/Connected
- Sewer:City Sewer - In Street
Finances and disclosures
- Price:$331,100
- Tax amount:$4,094
Parking
- Garage spaces:2
New listings near 2126 Branch Avenue
- Coming Soon
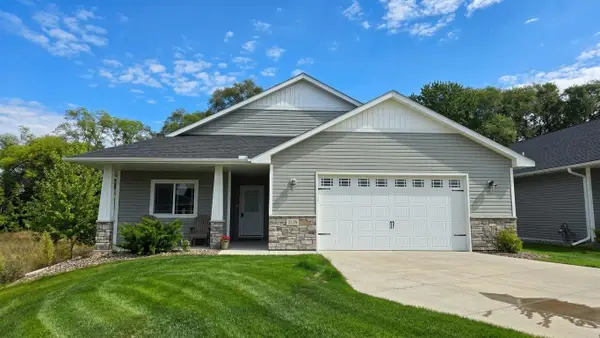 $449,898Coming Soon2 beds 2 baths1,653 sq. ft.
3134 Zuni Way Nw, Anoka, MN 55303
MLS# 7138900Listed by: RE/MAX RESULTS - New
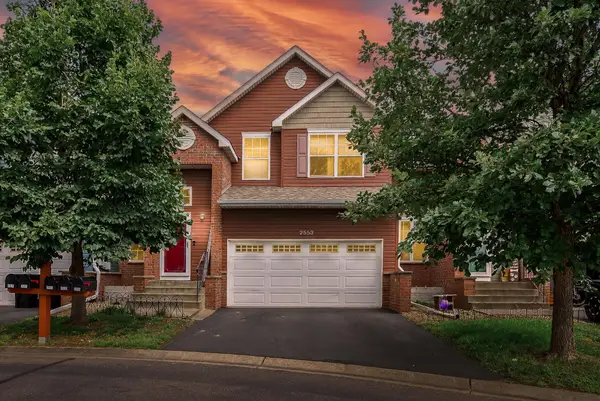 $294,000Active3 beds 2 baths1,819 sq. ft.
2553 11th Avenue, Anoka, MN 55303
MLS# 7138805Listed by: LPT REALTY, LLC - Open Sat, 1 to 4pmNew
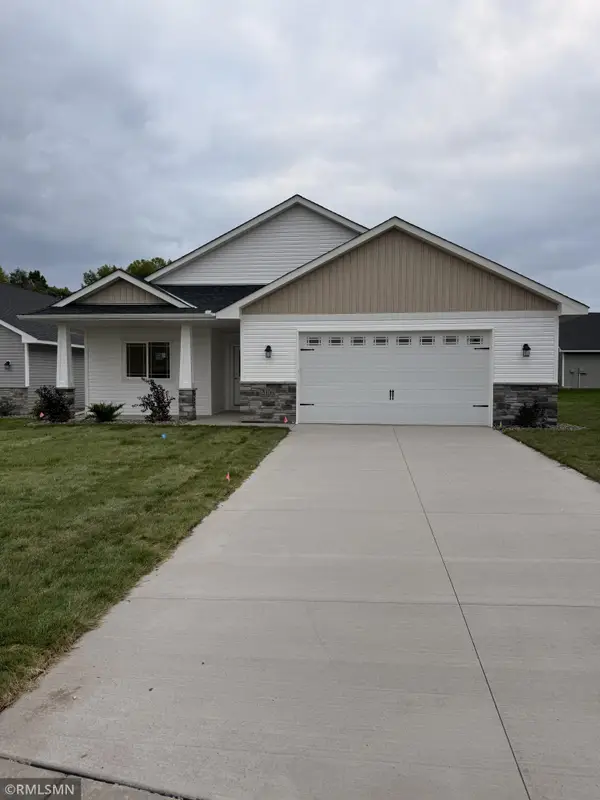 $485,000Active2 beds 2 baths1,653 sq. ft.
3106 Zuni Way Nw, Anoka, MN 55303
MLS# 7137156Listed by: RICH'S REALTY, INC. - Open Sat, 1 to 3pmNew
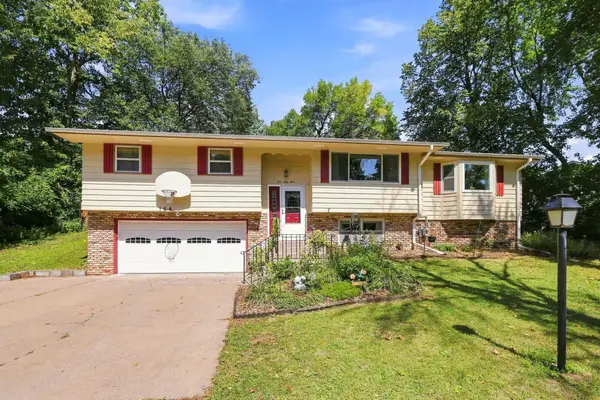 $335,000Active3 beds 2 baths1,729 sq. ft.
154 Yoho Drive, Anoka, MN 55303
MLS# 7124052Listed by: KELLER WILLIAMS PREMIER REALTY - New
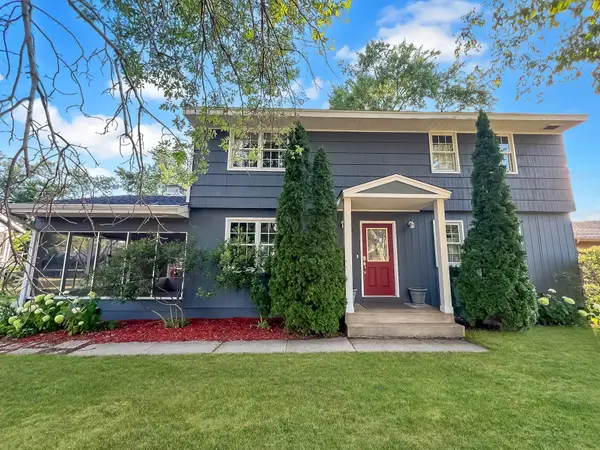 $415,000Active4 beds 2 baths2,250 sq. ft.
1208 Park Street, Anoka, MN 55303
MLS# 7133082Listed by: REALTY ONE GROUP CHOICE - New
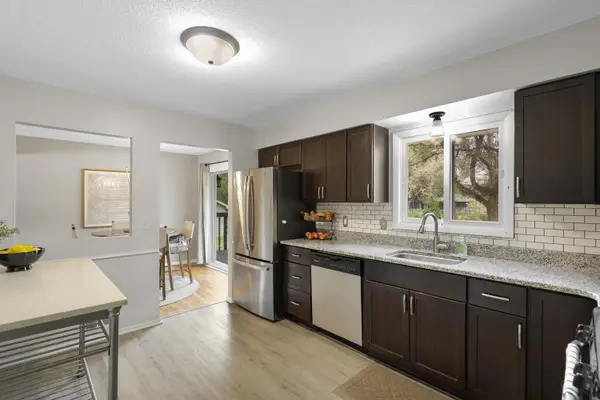 $299,900Active4 beds 1 baths1,584 sq. ft.
801 38th Avenue, Anoka, MN 55303
MLS# 7136014Listed by: NELSON FAMILY REALTY - New
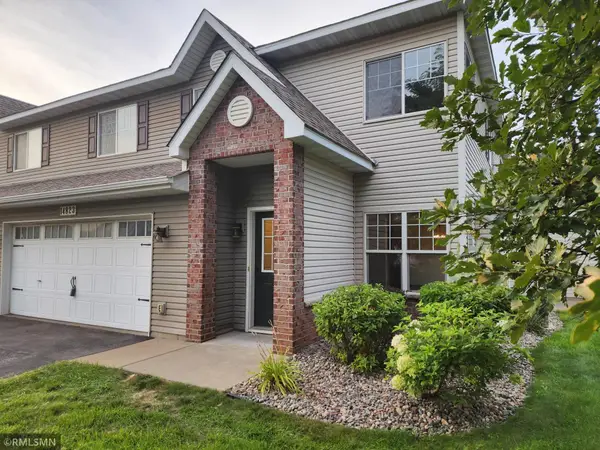 $254,900Active3 beds 3 baths1,715 sq. ft.
14823 Olivine Street Nw, Anoka, MN 55303
MLS# 7134033Listed by: THE REALTY PROS - New
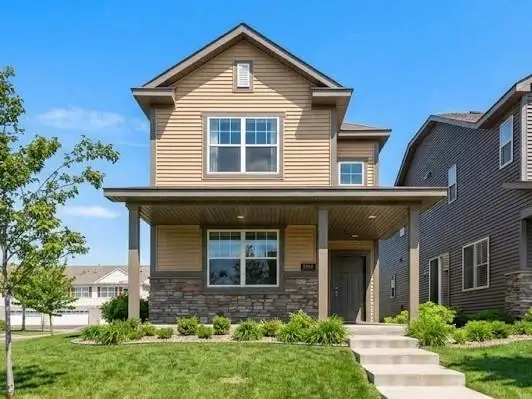 $339,900Active3 beds 3 baths1,898 sq. ft.
7297 146th Avenue Nw, Anoka, MN 55303
MLS# 7134000Listed by: COLDWELL BANKER REALTY 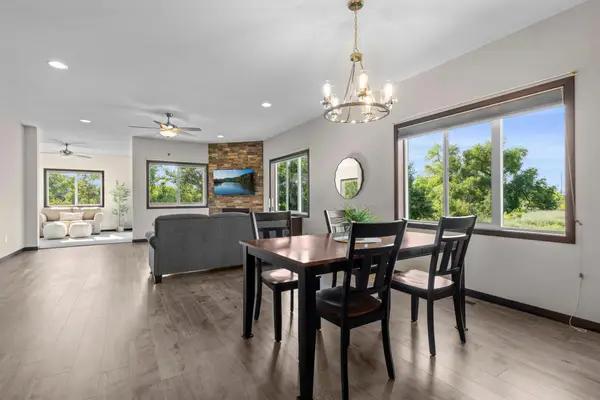 $349,900Active2 beds 2 baths1,502 sq. ft.
2726 11th Avenue, Anoka, MN 55303
MLS# 7130065Listed by: COMPASS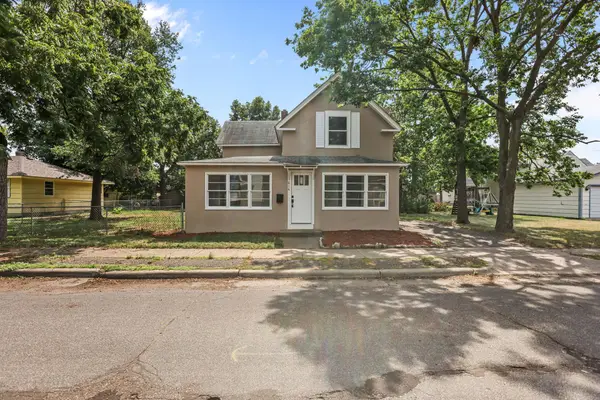 $289,000Active4 beds 1 baths1,506 sq. ft.
614 Jackson Street, Anoka, MN 55303
MLS# 7130876Listed by: COLDWELL BANKER REALTY - LAKES


Protect your home and budget from life's surprises with an Assurant Home Warranty, backed by a partner that supports you through every step of homeownership. Explore Plans.
©2026 Century 21 Real Estate LLC. All rights reserved. CENTURY 21®, the CENTURY 21 Logo and C21® are service marks owned by Century 21 Real Estate LLC. Century 21 Real Estate LLC fully supports the principles of the Fair Housing Act and the Equal Opportunity Act. Each office is independently owned and operated. Listing information is deemed reliable but not guaranteed accurate.