
304 Rum River Way, Anoka, MN 55303
Local realty services provided by:CENTURY 21 Brainerd Realty, Inc.
304 Rum River Way,Anoka, MN 55303
$375,000
- 3 Beds
- 3 Baths
- 1,900 sq. ft.
- Townhouse
- Pending
Listed by: matthew nelson
Office: themlsonline.com, inc.
MLS#:7101113
Source:NSMLS
Price summary
- Price:$375,000
- Price per sq. ft.:$197.37
- Monthly HOA dues:$175
About this home
The moment you walk in, you’ll notice how open and connected this home feels. The kitchen overlooks the living room, making it easy to stay part of the conversation whether you’re preparing dinner, hosting friends, or enjoying a quiet night at home. A large center island offers plenty of counter and prep space, while the fireplace creates a cozy place to unwind on cooler Minnesota evenings.
Upstairs, the versatile loft gives you flexible space for whatever fits your lifestyle, whether it’s a home office, playroom, workout room, or a second place to relax. The spacious primary suite includes a walk-in closet, private bathroom, and walk-in shower, while two additional bedrooms provide comfortable space for family, guests, or hobbies.
One of the things that really sets this home apart is everything waiting just outside your front door. The community park and playground are right next door, with walking trails, the Rum River, and the HOA community fire pit all just a short walk away. It’s the kind of neighborhood that makes it easy to get outside and enjoy everything the area has to offer.
Located in the heart of Anoka, you’ll enjoy the charm of historic downtown while also being just minutes from Riverdale Village, giving you convenient access to shopping, restaurants, entertainment, grocery stores, and everyday conveniences.
Some homes are best experienced in person, and this is one of them. Come see for yourself what makes this home and neighborhood such a great place to call home....
Contact an agent
Home facts
- Year built:2021
- Subdivision & Development:Riverside On Fourth
- Listing ID #:7101113
- Added:105 day(s) ago
- Updated:October 24, 2026 at 09:14 AM
Rooms and interior
- Bedrooms:3
- Total bathrooms:3
- Full bathrooms:1
- Half bathrooms:1
- Dining Description:Kitchen/Dining Room
- Bathrooms Description:Main Floor 1/2 Bath, Upper Level Full Bath, Walk-In Shower Stall
- Kitchen Description:Dishwasher, Exhaust Fan, Microwave, Range, Refrigerator, Stainless Steel Appliances
- Living area:1,900 sq. ft.
Heating and cooling
- Cooling:Central Air
- Heating:Forced Air
- Central air:Yes
Structure and exterior
- Roof:Age 8 Years or Less
- Year built:2021
- Building area:1,900 sq. ft.
- Lot area:0.02 Acres
- Lot Features:Irregular Lot
- Exterior Features:In-Ground Sprinkler System
- Levels:2 Story
Utilities
- Water:City Water - Connected
- Sewer:City Sewer - Connected
Finances and disclosures
- Price:$375,000
- Price per sq. ft.:$197.37
- Tax amount:$3,992 (2026)
Features and amenities
- Appliances:Exhaust Fan, Microwave, Range, Refrigerator, Stainless Steel Appliances, Washer
- Laundry features:Dryer, Washer
- Amenities:Electric Water Heater
Parking
- Parking description:Garage Door Opener, Guest Parking, Tuckunder Garage
- Garage:Yes
- Garage spaces:2
New listings near 304 Rum River Way
- New
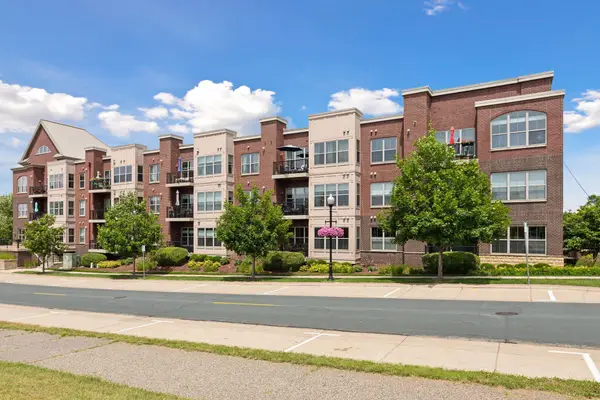 $380,000Active2 beds 2 baths1,343 sq. ft.
2200 2nd Avenue #204, Anoka, MN 55303
MLS# 7163978Listed by: EXP REALTY - New
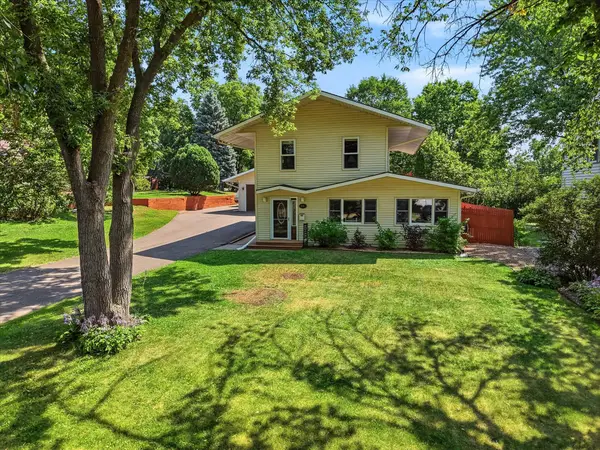 $400,000Active2 beds 2 baths1,710 sq. ft.
1218 5th Avenue, Anoka, MN 55303
MLS# 7163973Listed by: EXP REALTY - Open Sat, 1 to 3pmNew
 $300,000Active4 beds 2 baths2,006 sq. ft.
3412 Saint Francis Boulevard, Anoka, MN 55303
MLS# 7161481Listed by: BRIDGE REALTY, LLC - New
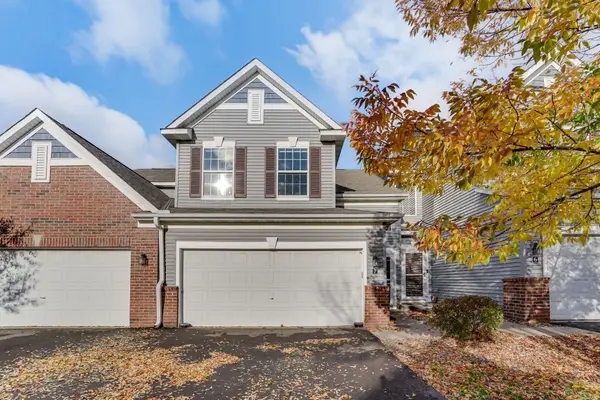 $275,000Active3 beds 2 baths1,712 sq. ft.
6918 139th Lane Nw #7, Anoka, MN 55303
MLS# 7144083Listed by: KRIS LINDAHL REAL ESTATE  $259,900Pending3 beds 2 baths1,432 sq. ft.
1420 Cleveland Street, Anoka, MN 55303
MLS# 7161754Listed by: EHOUSE REALTY, INC- New
 $317,000Active3 beds 4 baths2,297 sq. ft.
718 Polk Street, Anoka, MN 55303
MLS# 7161371Listed by: LPT REALTY, LLC - New
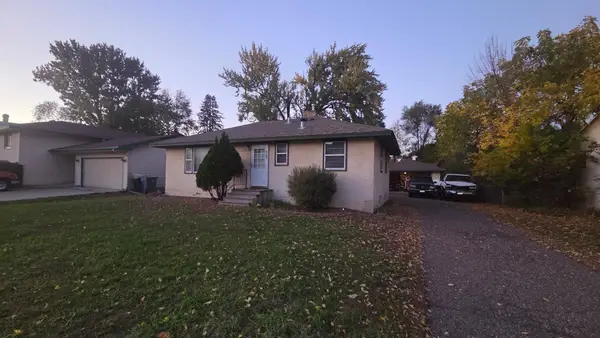 $250,000Active2 beds 2 baths1,604 sq. ft.
627 Grant Street, Anoka, MN 55303
MLS# 7154068Listed by: RE/MAX RESULTS - New
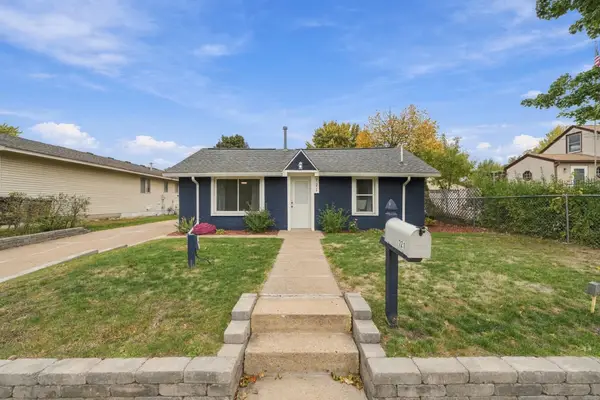 $239,900Active1 beds 1 baths600 sq. ft.
721 Bob Ehlen Drive, Anoka, MN 55303
MLS# 7157768Listed by: RE/MAX ADVANTAGE PLUS - New
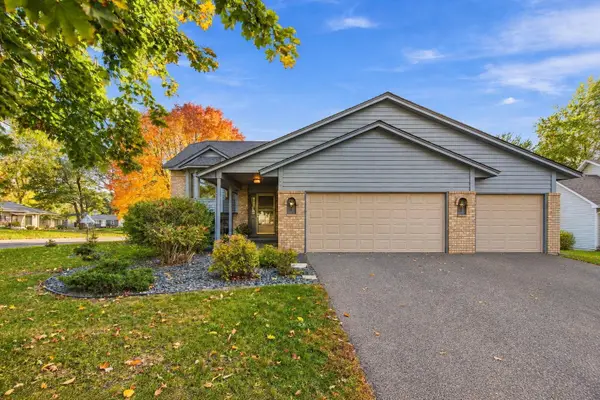 $465,000Active4 beds 3 baths2,501 sq. ft.
940 Douglas Court, Anoka, MN 55303
MLS# 7159338Listed by: REAL BROKER, LLC - New
 $315,000Active3 beds 2 baths1,458 sq. ft.
620 Madison Street, Anoka, MN 55303
MLS# 7157149Listed by: LPT REALTY, LLC


Protect your home and budget from life's surprises with an Assurant Home Warranty, backed by a partner that supports you through every step of homeownership. Explore Plans.
©2026 Century 21 Real Estate LLC. All rights reserved. CENTURY 21®, the CENTURY 21 Logo and C21® are service marks owned by Century 21 Real Estate LLC. Century 21 Real Estate LLC fully supports the principles of the Fair Housing Act and the Equal Opportunity Act. Each office is independently owned and operated. Listing information is deemed reliable but not guaranteed accurate.