
853 40th Lane, Anoka, MN 55303
Local realty services provided by:CENTURY 21 FM Realty
853 40th Lane,Anoka, MN 55303
$359,900
- 4 Beds
- 2 Baths
- 2,264 sq. ft.
- Single family
- Coming Soon
Listed by: mai ka moua
Office: bridge realty, llc.
MLS#:7165901
Source:ND_FMAAR
Price summary
- Price:$359,900
- Price per sq. ft.:$136.38
About this home
Welcome home, right in time for the holidays! This charming 2-story has so much to offer--ideally located to schools, parks,
shopping, restaurants, amenities, and major highways. The whole family can spread out across all the interior rooms and space
outdoors! There are 4 bedrooms, two on the main level and two on the upper level. The cook in the family will appreciate the
huge kitchen and eat-in dining area, complete with a large center island and tons of counter and cupboard space to store all the
kitchen essentials. Journey downstairs to find an equally large family room, great for entertaining. Or bring the fun outside to the
generous, fenced-in, .34 acre lot! So much space for a volleyball game, cornhole, or activities of your liking. There's still
more--kick up your legs and relax in the 3-season porch facing the backyard with your morning coffee or evening beverage and
take in the scenery! Appreciate the abundant storage this home has to offer from the large closets, the storage shed in the
backyard, and the 3-stall garage! Start packing and start making memories....
Contact an agent
Home facts
- Year built:1962
- Subdivision & Development:Noon Add
- Listing ID #:7165901
- Updated:October 28, 2026 at 11:41 AM
Rooms and interior
- Bedrooms:4
- Total bathrooms:2
- Full bathrooms:1
- Rooms Total:13
- Living area:2,264 sq. ft.
Heating and cooling
- Cooling:Central Air, Wall Unit(s), Window Unit(s)
- Heating:Forced Air, Natural Gas
- Central air:Yes
Structure and exterior
- Year built:1962
- Building area:2,264 sq. ft.
- Lot area:0.34 Acres
Utilities
- Water:City Water/Connected
- Sewer:City Sewer/Connected
Finances and disclosures
- Price:$359,900
- Price per sq. ft.:$136.38
- Tax amount:$3,603
Features and amenities
- Amenities:Hardwood Floors
Parking
- Parking description:Heated Garage
- Garage spaces:3
New listings near 853 40th Lane
- New
 $409,900Active5 beds 3 baths2,824 sq. ft.
8689 146th Lane Nw, Anoka, MN 55303
MLS# 7165848Listed by: KELLER WILLIAMS REALTY INTEGRITY LAKES - New
 $449,000Active2 beds 2 baths1,562 sq. ft.
2890 Eastview Court, Anoka, MN 55303
MLS# 7165366Listed by: EXP REALTY - New
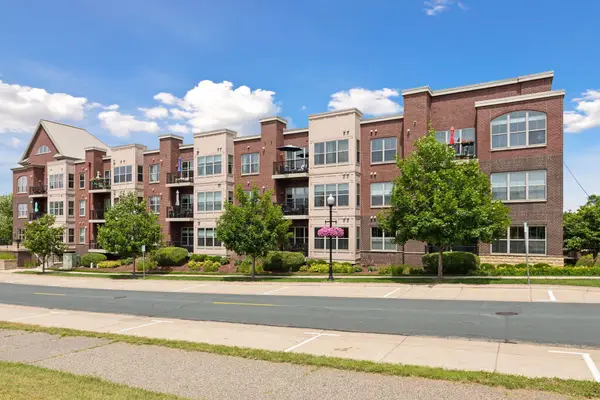 $380,000Active2 beds 2 baths1,343 sq. ft.
2200 2nd Avenue #204, Anoka, MN 55303
MLS# 7163978Listed by: EXP REALTY - New
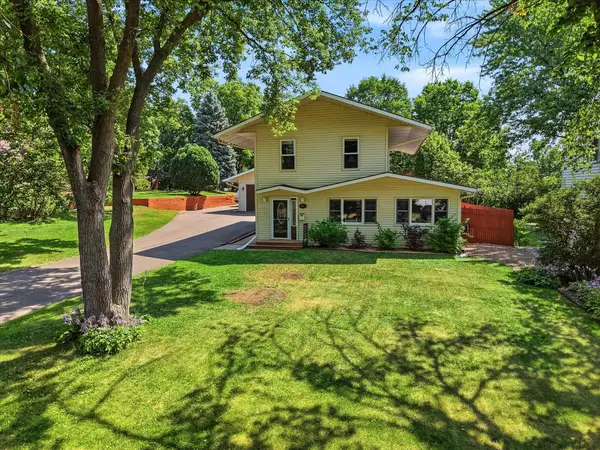 $400,000Active2 beds 2 baths1,710 sq. ft.
1218 5th Avenue, Anoka, MN 55303
MLS# 7163973Listed by: EXP REALTY - New
 $300,000Active4 beds 2 baths2,006 sq. ft.
3412 Saint Francis Boulevard, Anoka, MN 55303
MLS# 7161481Listed by: BRIDGE REALTY, LLC - New
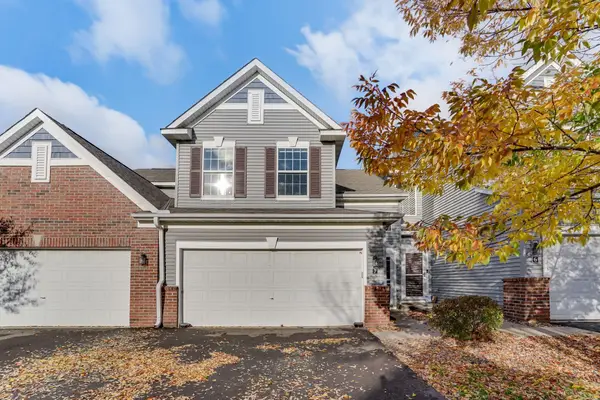 $275,000Active3 beds 2 baths1,712 sq. ft.
6918 139th Lane Nw #7, Anoka, MN 55303
MLS# 7144083Listed by: KRIS LINDAHL REAL ESTATE  $259,900Pending3 beds 2 baths1,432 sq. ft.
1420 Cleveland Street, Anoka, MN 55303
MLS# 7161754Listed by: EHOUSE REALTY, INC $317,000Active3 beds 4 baths2,297 sq. ft.
718 Polk Street, Anoka, MN 55303
MLS# 7161371Listed by: LPT REALTY, LLC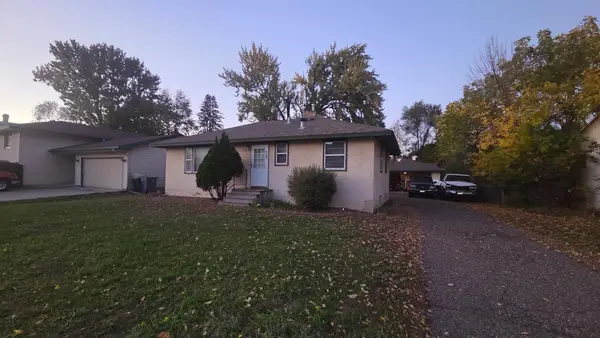 $250,000Active2 beds 2 baths1,604 sq. ft.
627 Grant Street, Anoka, MN 55303
MLS# 7154068Listed by: RE/MAX RESULTS


Protect your home and budget from life's surprises with an Assurant Home Warranty, backed by a partner that supports you through every step of homeownership. Explore Plans.
©2026 Century 21 Real Estate LLC. All rights reserved. CENTURY 21®, the CENTURY 21 Logo and C21® are service marks owned by Century 21 Real Estate LLC. Century 21 Real Estate LLC fully supports the principles of the Fair Housing Act and the Equal Opportunity Act. Each office is independently owned and operated. Listing information is deemed reliable but not guaranteed accurate.