
13975 Granada Court, Apple Valley, MN 55124
Local realty services provided by:CENTURY 21 Moline Realty, Inc
13975 Granada Court,Apple Valley, MN 55124
$579,900
- 4 Beds
- 4 Baths
- 3,200 sq. ft.
- Single family
- Coming Soon
Upcoming open houses
- Thu, Sep 2404:00 pm - 06:00 pm
- Fri, Sep 2504:00 pm - 06:00 pm
- Sat, Sep 2601:30 pm - 03:00 pm
- Sat, Sep 2610:00 am - 12:00 pm
- Sun, Sep 2710:00 am - 12:00 pm
- Sun, Sep 2701:00 pm - 03:00 pm
Listed by: david gutierrez
Office: pemberton re
MLS#:7143393
Source:NSMLS
Price summary
- Price:$579,900
- Price per sq. ft.:$167.99
About this home
Welcome to the home you’ve been waiting for! This beautifully maintained custom contemporary two-story is tucked away on a private cul-de-sac surrounded by mature trees and peaceful wooded views. Meticulously cared for and exceptionally clean, this home is truly move-in ready.
Step inside to soaring 16-foot vaulted knotty pine ceilings and an abundance of natural light throughout. The updated kitchen features 42-inch Alder cabinetry with soft-close doors and drawers, crown molding, granite countertops, stainless steel appliances, a custom tile backsplash, and a peninsula offering additional storage and connection to the dining area.
Hand-scraped hickory floors flow through the entry, kitchen, and dining room, while the main living area features a cozy wood-burning fireplace and convenient dry bar with granite countertop. The front living room is filled with natural light from a beautiful bay window.
Additional updates include knockdown ceilings on the main level, fresh white woodwork, doors, and trim, along with updated white doors, frames, and baseboards upstairs.
Step outside and enjoy your private patio surrounded by mature trees and serene wooded views—the perfect setting to relax, entertain, or simply enjoy the privacy of this beautiful cul-de-sac lot.
And the location is hard to beat! Enjoy easy access to everything Apple Valley has to offer, with shopping, dining, parks, and everyday conveniences just minutes away. You're approximately 10–15 minutes from Mall of America and 15–25 minutes from Minneapolis–St. Paul International Airport, making commuting and travel incredibly convenient. Nearby grocery and shopping options include Fresh Thyme Market, Target, Cub Foods, ALDI, Lunds & Byerlys, and Walmart.
With its unique architectural details, thoughtful updates, beautiful wooded setting, and convenient location, this is one you won't want to miss!
Award winning School district: Rosemount-Apple Valley-Eagan District 196...
Contact an agent
Home facts
- Year built:1984
- Subdivision & Development:Timberwick 5th Add
- Listing ID #:7143393
- Updated:September 23, 2026 at 12:22 PM
Rooms and interior
- Bedrooms:4
- Total bathrooms:4
- Full bathrooms:2
- Half bathrooms:1
- Dining Description:Eat In Kitchen, Informal Dining Room, Separate/Formal Dining Room
- Bathrooms Description:3/4 Basement, Bathroom Ensuite, Full Basement, Upper Level Full Bath
- Kitchen Description:Dishwasher, Disposal, Microwave, Range, Refrigerator, Stainless Steel Appliances
- Basement:Yes
- Basement Description:Drain Tiled, Egress Window(s), Finished, Full, Storage Space, Walkout
- Living area:3,200 sq. ft.
Heating and cooling
- Cooling:Central Air
- Heating:Forced Air
- Central air:Yes
Structure and exterior
- Roof:Age 8 Years or Less
- Year built:1984
- Building area:3,200 sq. ft.
- Lot area:0.35 Acres
- Lot Features:Irregular Lot, Tree Coverage - Heavy
- Construction Materials:Block
- Levels:2 Story
Utilities
- Water:City Water - Connected
- Sewer:City Sewer - Connected
Finances and disclosures
- Price:$579,900
- Price per sq. ft.:$167.99
- Tax amount:$6,444 (2026)
Features and amenities
- Appliances:Disposal, Microwave, Range, Refrigerator, Stainless Steel Appliances, Washer
- Laundry features:Dryer, Washer
- Amenities:ENERGY STAR Qualified Appliances, Gas Water Heater
Parking
- Parking description:Asphalt, Attached Garage
- Garage:Yes
- Garage spaces:3
New listings near 13975 Granada Court
- Coming Soon
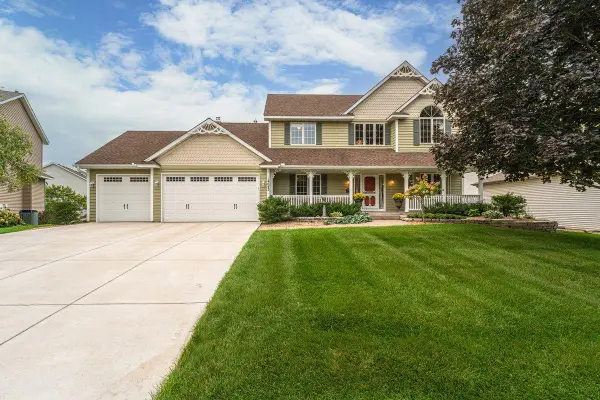 $650,000Coming Soon5 beds 4 baths3,869 sq. ft.
14042 Forest Lane, Apple Valley, MN 55124
MLS# 7148236Listed by: RE/MAX RESULTS - Coming Soon
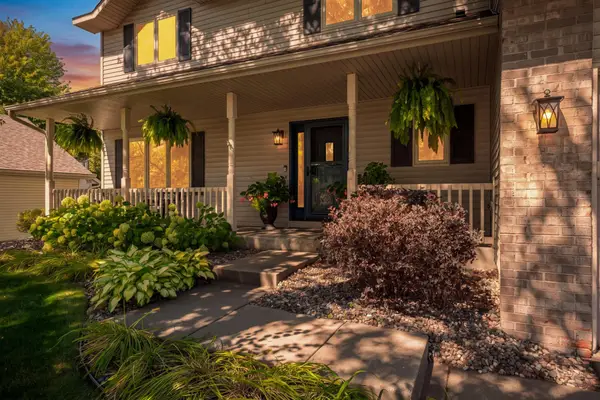 $575,000Coming Soon4 beds 4 baths3,341 sq. ft.
14105 Forest Lane, Apple Valley, MN 55124
MLS# 7147826Listed by: KELLER WILLIAMS SELECT REALTY - Coming Soon
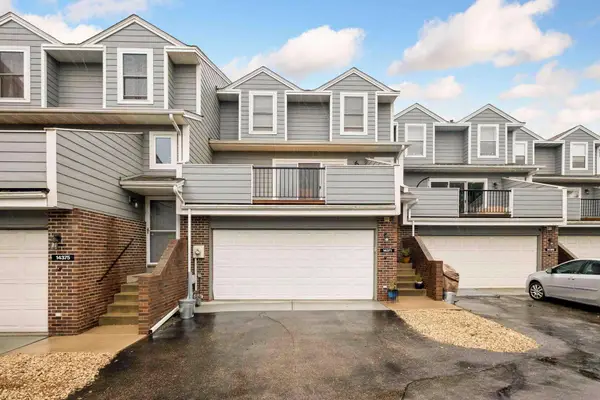 $239,900Coming Soon2 beds 3 baths1,548 sq. ft.
14371 Estates Avenue, Apple Valley, MN 55124
MLS# 7142764Listed by: EXP REALTY - Coming Soon
 $415,000Coming Soon4 beds 2 baths1,822 sq. ft.
7163 158th Street W, Apple Valley, MN 55124
MLS# 7134311Listed by: COMPASS - Open Sat, 10:30am to 12pmNew
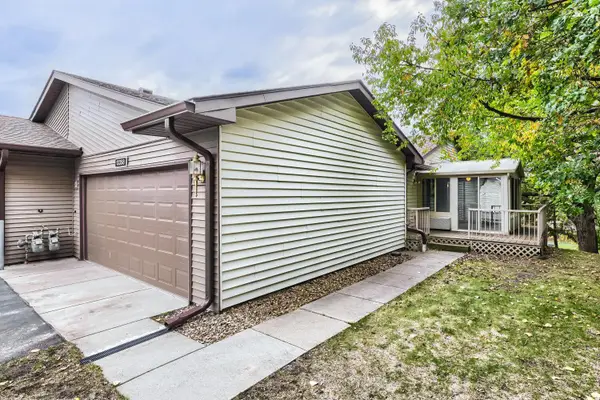 $319,900Active3 beds 2 baths2,046 sq. ft.
13358 Hughes Court, Apple Valley, MN 55124
MLS# 7146969Listed by: EDINA REALTY, INC. - New
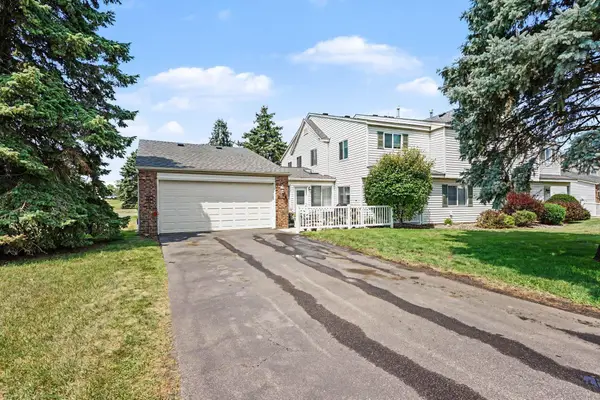 $264,900Active3 beds 2 baths1,498 sq. ft.
7714 157th Street W, Apple Valley, MN 55124
MLS# 7147835Listed by: KUBES REALTY INC - New
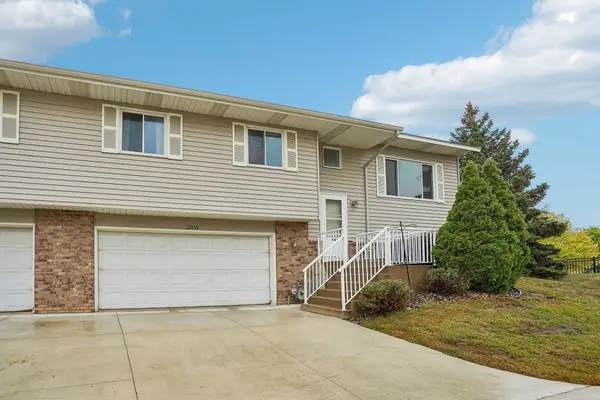 $250,000Active3 beds 2 baths1,474 sq. ft.
15859 Gooseberry Way, Apple Valley, MN 55124
MLS# 7146599Listed by: LPT REALTY, LLC - New
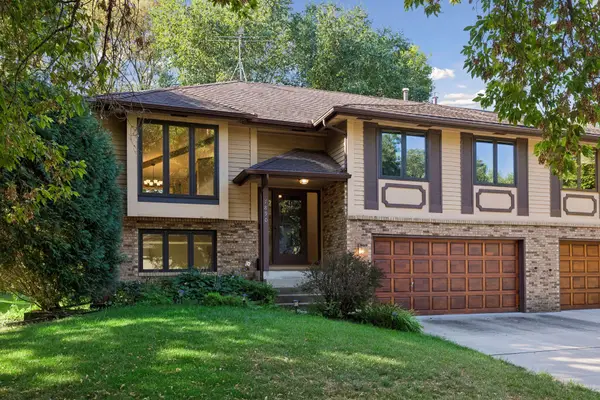 $375,000Active3 beds 3 baths1,378 sq. ft.
7890 Upper 139th Court, Apple Valley, MN 55124
MLS# 7143214Listed by: COMPASS - New
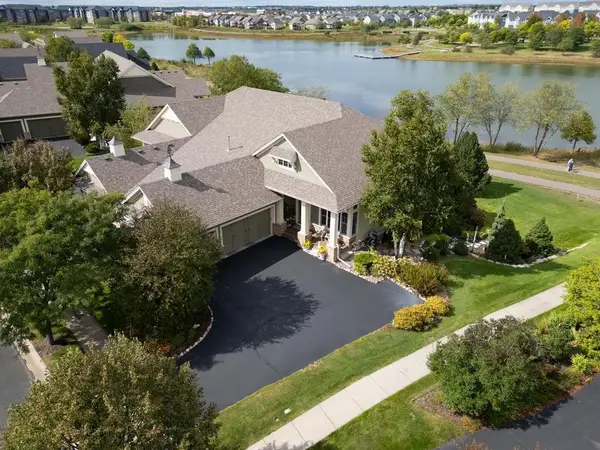 $995,000Active3 beds 3 baths3,453 sq. ft.
15841 Eastbend Way, Apple Valley, MN 55124
MLS# 7145713Listed by: KELLER WILLIAMS SELECT REALTY


Protect your home and budget from life's surprises with an Assurant Home Warranty, backed by a partner that supports you through every step of homeownership. Explore Plans.
©2026 Century 21 Real Estate LLC. All rights reserved. CENTURY 21®, the CENTURY 21 Logo and C21® are service marks owned by Century 21 Real Estate LLC. Century 21 Real Estate LLC fully supports the principles of the Fair Housing Act and the Equal Opportunity Act. Each office is independently owned and operated. Listing information is deemed reliable but not guaranteed accurate.