
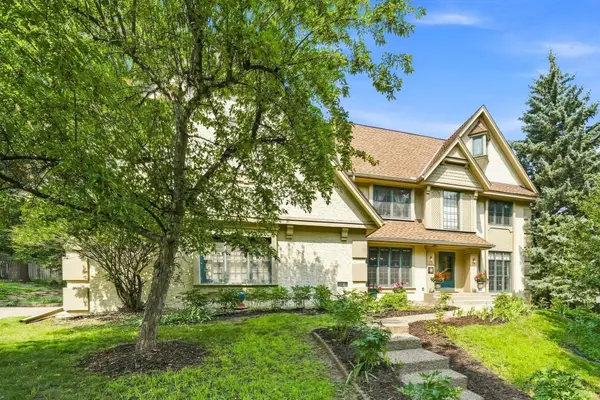
15130 Dundee Avenue, Apple Valley, MN 55124
Local realty services provided by:CENTURY 21 FM Realty
15130 Dundee Avenue,Saint Paul, MN 55124
$485,000
- 2 Beds
- 3 Baths
- - sq. ft.
- Single family
- Sold
Listed by: david e delay
Office: edina realty, inc.
MLS#:7037608
Source:ND_FMAAR
Sorry, we are unable to map this address
Price summary
- Price:$485,000
- Monthly HOA dues:$219
About this home
Experience Serenity on this meticulously maintained and truly move in ready walk-out detached T.H. overlooking a pond & wildlife. All new mechanicals, roof, leaf guard gutters and maintenance free decking on front and rear decks. Wide open bright floor plan on a private pond lot which is totally loaded with extras. This 2 bed (plus huge front office possible 3rd bedroom) and 3 Baths home has crown moldings,
6-panel doors and gorgeous raised panel maple wet-bar in downstairs family room. This Light and Bright open floor plan also has rear deck with SunSetter awning. The Kitchen has a huge center island, stainless steel appliances, granite countertops, breakfast bar and lots of real maple hardwood floors throughout the main level. The Garage is heated and insulated with coated floors. Great location on a serene pond lot yet close to all the amenities. Kinetico water softener. Big unfinished area for workshop or hobby
room. Quick Close is Possible!
Contact an agent
Home facts
- Year built:1998
- Subdivision & Development:Tousignants Prairie Crossing
- Listing ID #:7037608
- Added:131 day(s) ago
- Updated:August 11, 2026 at 07:14 AM
Rooms and interior
- Bedrooms:2
- Total bathrooms:3
- Full bathrooms:1
- Half bathrooms:1
- Rooms Total:11
Heating and cooling
- Cooling:Central Air
- Heating:Forced Air
- Central air:Yes
Structure and exterior
- Year built:1998
Utilities
- Water:City Water/Connected
- Sewer:City Sewer/Connected
Finances and disclosures
- Price:$485,000
- Tax amount:$5,962
Parking
- Parking description:Heated Garage
- Garage spaces:2
New listings near 15130 Dundee Avenue
- New
 $464,900Active3 beds 2 baths2,660 sq. ft.
7390 130th Street W, Apple Valley, MN 55124
MLS# 7120619Listed by: REAL BROKER, LLC - New
 $524,900Active5 beds 3 baths3,914 sq. ft.
4526 137th Street W, Apple Valley, MN 55124
MLS# 7124351Listed by: RE/MAX ADVANTAGE PLUS - New
 $239,000Active2 beds 2 baths1,225 sq. ft.
15030 Dunwood Trail, Apple Valley, MN 55124
MLS# 7123022Listed by: RE/MAX RESULTS - New
 $395,000Active3 beds 3 baths2,395 sq. ft.
13364 Hummingbird Drive, Apple Valley, MN 55124
MLS# 7124452Listed by: WEICHERT, REALTORS-ADVANTAGE - New
 $419,000Active2 beds 3 baths2,210 sq. ft.
15130 Dutchman Way, Apple Valley, MN 55124
MLS# 7124560Listed by: COLDWELL BANKER REALTY - Open Fri, 4 to 6pmNew
 $299,900Active3 beds 2 baths1,832 sq. ft.
12973 Eastview Court, Apple Valley, MN 55124
MLS# 7124366Listed by: RUBY REALTY - Open Sun, 12 to 2pmNew
 $630,000Active4 beds 4 baths3,617 sq. ft.
13575 Harwell Path, Apple Valley, MN 55124
MLS# 7118259Listed by: COLDWELL BANKER REALTY - SOUTHWEST REGIONAL - New
 $374,900Active2 beds 2 baths2,537 sq. ft.
13230 Galena Way, Apple Valley, MN 55124
MLS# 7121495Listed by: RELIANCE REALTY ADVISERS, LLC - New
 $450,000Active5 beds 3 baths2,528 sq. ft.
14806 Hallmark Drive, Apple Valley, MN 55124
MLS# 7117475Listed by: REDFIN CORPORATION - New
 $310,000Active2 beds 3 baths1,628 sq. ft.
13108 Gemstone Court, Apple Valley, MN 55124
MLS# 7113136Listed by: EDINA REALTY, INC.


Protect your home and budget from life's surprises with an Assurant Home Warranty, backed by a partner that supports you through every step of homeownership. Explore Plans.
©2026 Century 21 Real Estate LLC. All rights reserved. CENTURY 21®, the CENTURY 21 Logo and C21® are service marks owned by Century 21 Real Estate LLC. Century 21 Real Estate LLC fully supports the principles of the Fair Housing Act and the Equal Opportunity Act. Each office is independently owned and operated. Listing information is deemed reliable but not guaranteed accurate.