
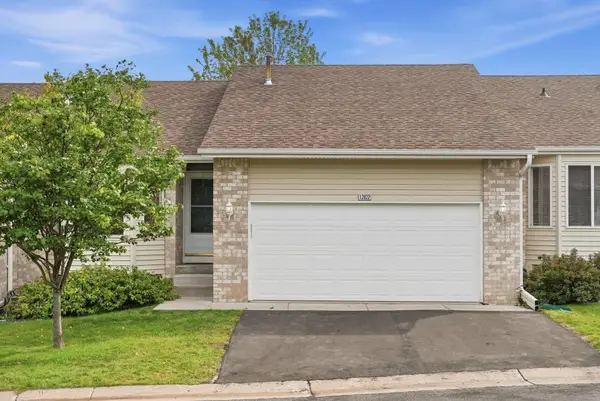
15135 Emory Circle, Apple Valley, MN 55124
Local realty services provided by:CENTURY 21 FM Realty
Upcoming open houses
- Thu, Sep 1704:30 pm - 06:00 pm
Listed by: joanne thomas
Office: re/max advantage plus
MLS#:7142664
Source:NSMLS
Price summary
- Price:$519,900
- Price per sq. ft.:$188.51
About this home
Welcome to this incredibly well-cared home thoughtfully updated since 2024 and ready for its next owner. Typically the garage isn't one of the first things mentioned, but this is the one that you do not want to miss. It is fully insulated with a new, insulated garage door. A mini-split was installed in 2025, and the floors have a new epoxy coating! Talk about a useable space! Inside, you'll be delighted to see the popcorn ceilings have been removed, the walls are recently painted, and new carpet and window treatments were added throughout. The main level offers an open floor plan connecting the kitchen, dining area, and living room, where a cozy fireplace now has an outlet and wire management above it for a wall-mounted TV. In the kitchen, you'll find great counter space, a new stove/oven, new microwave, new dishwasher, and a darling coffee nook! Upstairs are all three bedrooms, including a spacious primary suite with a walk-in closet and private bath with dual sink vanity, and a new glass shower door. The upstairs features an additional full bathroom. The lower level adds flexible space for a family room or recreation area, along with extra storage in the crawl space. Other updates include a new washer, dryer, water heater, and water softener, and a freshly seal-coated, south-facing, driveway. Out back, the expansive stamped concrete patio is ready for gatherings and outdoor entertaining. All of this located near a great park with easy access to shopping and restaurants in School District 196....
Contact an agent
Home facts
- Year built:2018
- Subdivision & Development:Embry Place Third Add
- Listing ID #:7142664
- Updated:September 17, 2026 at 03:14 AM
Rooms and interior
- Bedrooms:3
- Total bathrooms:2
- Full bathrooms:2
- Dining Description:Informal Dining Room
- Bathrooms Description:Bathroom Ensuite, Upper Level Full Bath
- Kitchen Description:Dishwasher, Microwave, Range, Refrigerator, Stainless Steel Appliances
- Basement:Yes
- Basement Description:Daylight / Lookout Windows, Finished, Sump Pump
- Living area:1,938 sq. ft.
Heating and cooling
- Cooling:Central Air, Ductless Mini-Split
- Heating:Ductless Mini-Split, Forced Air
- Central air:Yes
Structure and exterior
- Roof:Age 8 Years or Less
- Year built:2018
- Building area:1,938 sq. ft.
- Lot area:0.2 Acres
- Construction Materials:Block
- Levels:3 Level Split
Utilities
- Water:City Water - Connected
- Sewer:City Sewer - Connected
Finances and disclosures
- Price:$519,900
- Price per sq. ft.:$188.51
- Tax amount:$5,840 (2026)
Features and amenities
- Appliances:Microwave, Range, Refrigerator, Stainless Steel Appliances, Washer, Water Softener Owned
- Laundry features:Dryer, Washer
- Amenities:Air-To-Air Exchanger, Gas Water Heater, Water Softener Owned
Parking
- Parking description:Asphalt, Attached Garage, Heated Garage, Insulated Garage
- Garage:Yes
- Garage spaces:3
New listings near 15135 Emory Circle
- Coming Soon
 $304,900Coming Soon3 beds 3 baths1,956 sq. ft.
15826 Frisian Lane, Apple Valley, MN 55124
MLS# 7144260Listed by: KELLER WILLIAMS INTEGRITY NW - Coming SoonOpen Fri, 11am to 1pm
 $350,000Coming Soon4 beds 2 baths1,900 sq. ft.
12885 Germane Avenue, Apple Valley, MN 55124
MLS# 7143964Listed by: KELLER WILLIAMS PREFERRED RLTY - Coming SoonOpen Sat, 11:30am to 1pm
 $221,000Coming Soon2 beds 1 baths1,190 sq. ft.
15546 Float Lane #103, Apple Valley, MN 55124
MLS# 7144681Listed by: COMPASS - Coming Soon
 $355,000Coming Soon3 beds 2 baths1,776 sq. ft.
249 Strese Lane, Apple Valley, MN 55124
MLS# 7145050Listed by: RE/MAX ADVANTAGE PLUS - Coming SoonOpen Thu, 4 to 5:30pm
 $550,000Coming Soon5 beds 4 baths3,518 sq. ft.
13635 Gardenia Path, Apple Valley, MN 55124
MLS# 7079730Listed by: KELLER WILLIAMS PREFERRED RLTY - Coming SoonOpen Thu, 12 to 2pm
 $359,900Coming Soon3 beds 1 baths1,030 sq. ft.
13045 Eveleth Avenue, Apple Valley, MN 55124
MLS# 7123559Listed by: KELLER WILLIAMS PREFERRED RLTY - Coming Soon
 $265,000Coming Soon4 beds 3 baths2,094 sq. ft.
12822 Glen Court, Apple Valley, MN 55124
MLS# 7124594Listed by: REAL BROKER, LLC - Coming Soon
 $625,000Coming Soon4 beds 4 baths3,746 sq. ft.
13789 Guild Avenue, Apple Valley, MN 55124
MLS# 7141325Listed by: CANNON REALTY - New
 $264,900Active2 beds 2 baths1,600 sq. ft.
5107 148th Street W, Apple Valley, MN 55124
MLS# 7145123Listed by: CANNON REALTY


Protect your home and budget from life's surprises with an Assurant Home Warranty, backed by a partner that supports you through every step of homeownership. Explore Plans.
©2026 Century 21 Real Estate LLC. All rights reserved. CENTURY 21®, the CENTURY 21 Logo and C21® are service marks owned by Century 21 Real Estate LLC. Century 21 Real Estate LLC fully supports the principles of the Fair Housing Act and the Equal Opportunity Act. Each office is independently owned and operated. Listing information is deemed reliable but not guaranteed accurate.