
15576 Finch Avenue, Apple Valley, MN 55124
Local realty services provided by:CENTURY 21 Moline Realty, Inc
Upcoming open houses
- Sat, Oct 1712:00 pm - 02:00 pm
Listed by: david j. chase, kimberlee irene miller
Office: chasing dreams real estate
MLS#:7157366
Source:NSMLS
Price summary
- Price:$248,900
- Price per sq. ft.:$153.26
- Monthly HOA dues:$437
About this home
Welcome to this spacious 2-bedroom, 2-bathroom townhome in a desirable Apple Valley neighborhood! Vaulted ceilings and large windows fill the living spaces with natural light, creating a bright and inviting atmosphere. The functional layout offers comfortable living spaces, while the private deck provides additional outdoor space to enjoy. Recent improvements include brand new roof last month, newer appliances, a newer water heater, and water softener. An attached 2-car garage offers plenty of room for parking and storage. Conveniently located near shopping, and dining on Galaxy, parks, schools, and the MVTA, this townhome offers a great opportunity in a fantastic location!
Contact an agent
Home facts
- Year built:1999
- Subdivision & Development:Regatta 2nd Add
- Listing ID #:7157366
- Updated:October 10, 2026 at 12:43 PM
Rooms and interior
- Bedrooms:2
- Total bathrooms:2
- Full bathrooms:1
- Dining Description:Separate/Formal Dining Room
- Bathrooms Description:3/4 Basement, Upper Level Full Bath
- Kitchen Description:Dishwasher, Microwave, Range, Refrigerator
- Basement:Yes
- Basement Description:Finished
- Living area:1,624 sq. ft.
Heating and cooling
- Cooling:Central Air
- Heating:Forced Air
- Central air:Yes
Structure and exterior
- Roof:Age 8 Years or Less, Asphalt
- Year built:1999
- Building area:1,624 sq. ft.
- Lot area:0.14 Acres
- Levels:2 Story
Utilities
- Water:City Water - Connected
- Sewer:City Sewer - Connected
Finances and disclosures
- Price:$248,900
- Price per sq. ft.:$153.26
- Tax amount:$3,398 (2026)
Features and amenities
- Appliances:Microwave, Range, Refrigerator, Washer, Water Softener Owned
- Laundry features:Dryer, Washer
- Amenities:Gas Water Heater, Water Softener Owned
Parking
- Parking description:Attached Garage, Garage Door Opener
- Garage:Yes
- Garage spaces:2
New listings near 15576 Finch Avenue
- Coming Soon
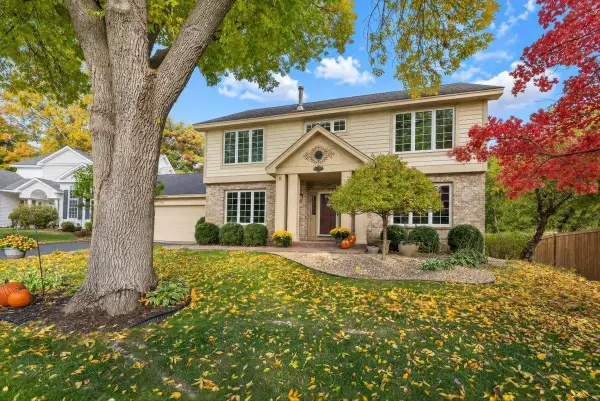 $535,000Coming Soon4 beds 4 baths3,371 sq. ft.
12061 Gantry Court, Apple Valley, MN 55124
MLS# 7155716Listed by: RE/MAX RESULTS - Coming Soon
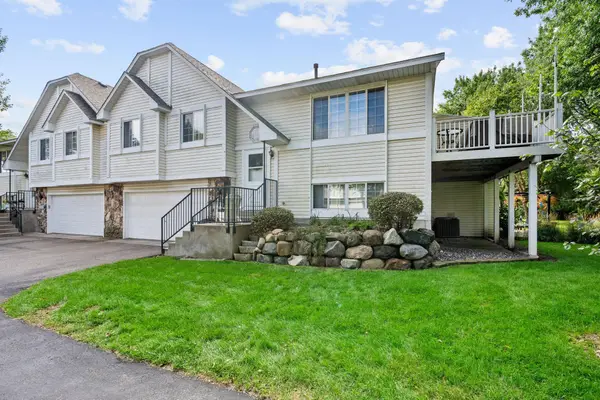 $285,000Coming Soon3 beds 2 baths1,398 sq. ft.
15813 Griffon Path, Apple Valley, MN 55124
MLS# 7149528Listed by: EXP REALTY - Coming Soon
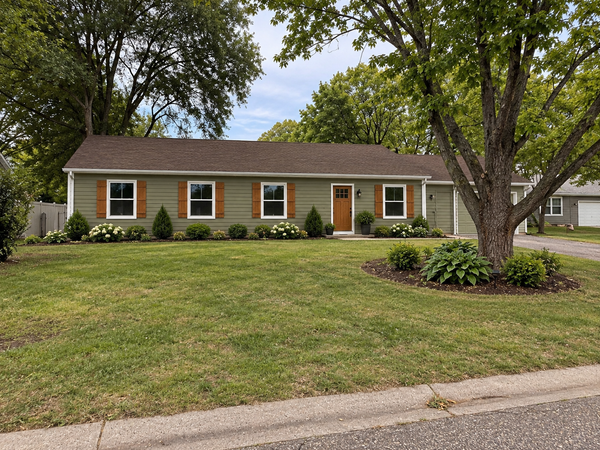 $424,900Coming Soon4 beds 2 baths1,691 sq. ft.
15105 Dunbar Court, Apple Valley, MN 55124
MLS# 7153933Listed by: WALLIN RESIDENTIAL PROPERTIES - Open Sat, 3 to 5pmNew
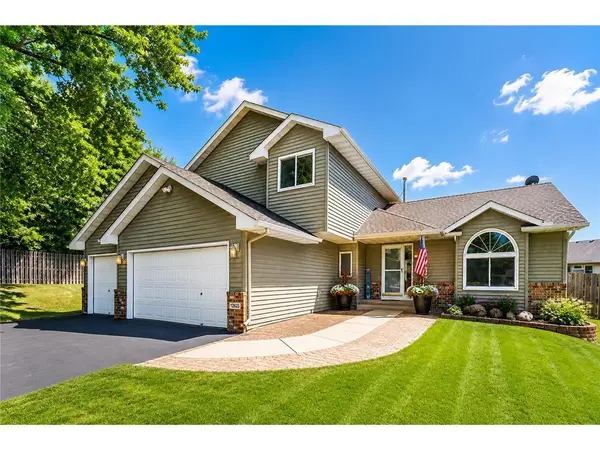 $539,000Active4 beds 3 baths2,848 sq. ft.
12628 Dutch Court, Apple Valley, MN 55124
MLS# 7157669Listed by: EXP REALTY - New
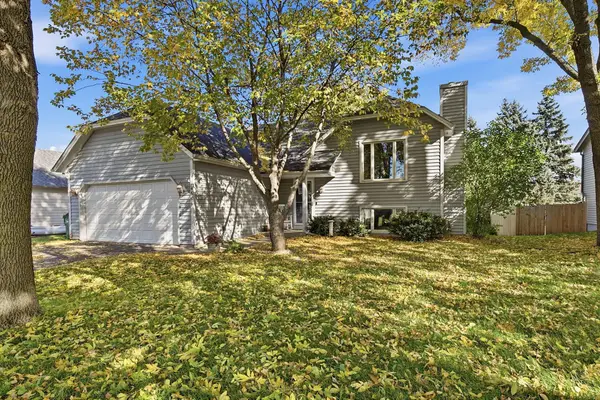 $375,000Active4 beds 2 baths2,314 sq. ft.
14600 Hallmark Drive, Apple Valley, MN 55124
MLS# 7151281Listed by: KELLER WILLIAMS PREFERRED RLTY - New
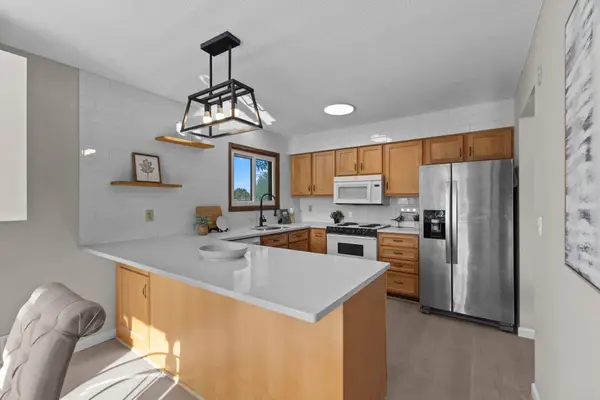 $449,900Active5 beds 2 baths2,411 sq. ft.
4656 142nd Street W, Apple Valley, MN 55124
MLS# 7158060Listed by: MINNESOTA HOME VENTURE, INC. - New
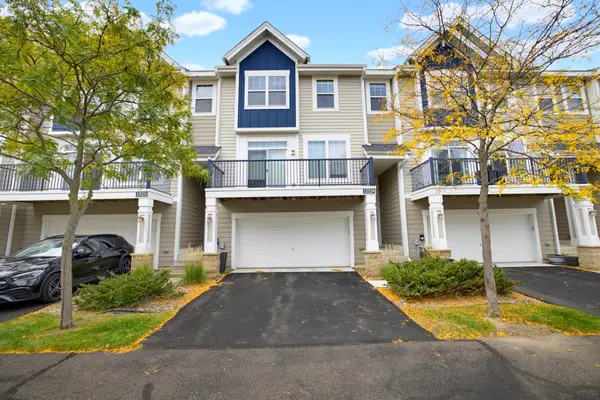 $285,000Active2 beds 3 baths1,576 sq. ft.
15529 Eagle Shore Drive #804, Apple Valley, MN 55124
MLS# 7153894Listed by: EDINA REALTY, INC. - Open Sat, 10:30am to 12:30pmNew
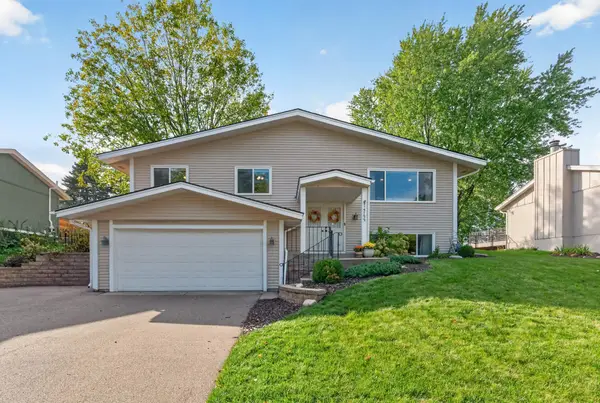 $410,000Active3 beds 2 baths2,008 sq. ft.
14759 Easter Avenue, Apple Valley, MN 55124
MLS# 7155980Listed by: PRANDIUM GROUP REAL ESTATE - New
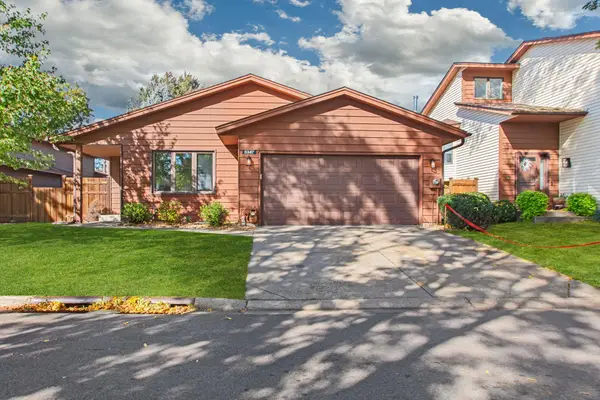 $299,900Active3 beds 3 baths2,061 sq. ft.
5347 Emerald Way, Apple Valley, MN 55124
MLS# 7157279Listed by: BRIDGE REALTY, LLC


Protect your home and budget from life's surprises with an Assurant Home Warranty, backed by a partner that supports you through every step of homeownership. Explore Plans.
©2026 Century 21 Real Estate LLC. All rights reserved. CENTURY 21®, the CENTURY 21 Logo and C21® are service marks owned by Century 21 Real Estate LLC. Century 21 Real Estate LLC fully supports the principles of the Fair Housing Act and the Equal Opportunity Act. Each office is independently owned and operated. Listing information is deemed reliable but not guaranteed accurate.