
15641 Fairchild Way, Apple Valley, MN 55124
Local realty services provided by:CENTURY 21 FM Realty
15641 Fairchild Way,Apple Valley, MN 55124
$600,000
- 4 Beds
- 3 Baths
- 3,886 sq. ft.
- Single family
- Active
Listed by: gopinath sivanathan
Office: real broker, llc.
MLS#:7113810
Source:ND_FMAAR
Price summary
- Price:$600,000
- Price per sq. ft.:$154.4
About this home
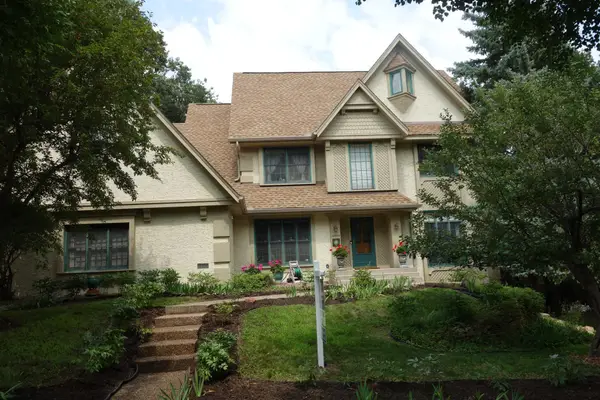
Exceptional Newer-Built Two-Story Home in High-Demand Apple Valley. ISD 196 Schools.
Welcome to this beautiful newer-built two-story home offering exceptional living space, 4 bedrooms, 3 bathrooms, and a spacious 3-car garage. Situated on a premium walkout lot, this home combines modern design, thoughtful upgrades, and comfortable living in a highly desirable Apple Valley location.
The gourmet kitchen is a true highlight, featuring in-wall double ovens, a gas cooktop, granite countertops, a walk-in pantry, and a large center island that opens to the dinette and family room—creating the perfect space for everyday living and entertaining. The open-concept design provides a bright and inviting atmosphere throughout the main level.
The main level also includes a versatile flex room/office, an oversized family room with a cozy gas fireplace, and a spacious mudroom. Upstairs, you will find four generously sized bedrooms, each with its own walk-in closet, along with a convenient laundry room equipped with a washer and dryer.
The luxurious primary suite features a spacious bathroom with a standing shower, soaking tub, and two walk-in closets. The additional upper-level bathroom includes double sinks for added convenience.
The walkout unfinished basement offers endless possibilities and provides the opportunity to create additional living space, such as a bar, entertainment area, home theater, gym, or potential fifth bedroom.
Enjoy your morning coffee or evening relaxation on the maintenance-free deck while overlooking the beautifully landscaped yard. With its premium lot, extensive upgrades, modern open-concept design, and unfinished walkout basement offering future expansion possibilities, this home truly has it all.
## Highlights Include:
* Premium walkout lot * Gourmet kitchen with granite countertops * In-wall double ovens and gas cooktop * Large center island and walk-in pantry * Four bedrooms, each with a walk-in closet * Main-level flex room/office * Spacious mudroom
* Upgraded laundry room with washer and dryer
* Gas fireplace * Window treatments throughout
* Tesla charger * New water softener * Garage door opener for the third garage * Range hood
* Gutters * Fully sodded yard with irrigation system
* Maintenance-free deck * Spacious 3-car garage
* **No HOA**
**Why build when this exceptional, move-in-ready home is already waiting for you?**...
Contact an agent
Home facts
- Year built:2018
- Subdivision & Development:Quarry Ponds Fifth Add
- Listing ID #:7113810
- Added:19 day(s) ago
- Updated:August 08, 2026 at 04:10 PM
Rooms and interior
- Bedrooms:4
- Total bathrooms:3
- Full bathrooms:2
- Half bathrooms:1
- Rooms Total:6
- Living area:3,886 sq. ft.
Heating and cooling
- Cooling:Central Air
- Heating:Forced Air
- Central air:Yes
Structure and exterior
- Year built:2018
- Building area:3,886 sq. ft.
- Lot area:0.23 Acres
- Exterior Features:Patio
Utilities
- Water:City Water/Connected
- Sewer:City Sewer/Connected
Finances and disclosures
- Price:$600,000
- Price per sq. ft.:$154.4
- Tax amount:$7,260
Parking
- Garage spaces:3
New listings near 15641 Fairchild Way
- New
 $464,900Active3 beds 2 baths2,660 sq. ft.
7390 130th Street W, Apple Valley, MN 55124
MLS# 7120619Listed by: REAL BROKER, LLC - New
 $524,900Active5 beds 3 baths3,914 sq. ft.
4526 137th Street W, Apple Valley, MN 55124
MLS# 7124351Listed by: RE/MAX ADVANTAGE PLUS - New
 $239,000Active2 beds 2 baths1,225 sq. ft.
15030 Dunwood Trail, Apple Valley, MN 55124
MLS# 7123022Listed by: RE/MAX RESULTS - New
 $395,000Active3 beds 3 baths2,395 sq. ft.
13364 Hummingbird Drive, Apple Valley, MN 55124
MLS# 7124452Listed by: WEICHERT, REALTORS-ADVANTAGE - New
 $419,000Active2 beds 3 baths2,210 sq. ft.
15130 Dutchman Way, Apple Valley, MN 55124
MLS# 7124560Listed by: COLDWELL BANKER REALTY - Open Fri, 4 to 6pmNew
 $299,900Active3 beds 2 baths1,832 sq. ft.
12973 Eastview Court, Apple Valley, MN 55124
MLS# 7124366Listed by: RUBY REALTY - Open Sun, 12 to 2pmNew
 $630,000Active4 beds 4 baths3,617 sq. ft.
13575 Harwell Path, Apple Valley, MN 55124
MLS# 7118259Listed by: COLDWELL BANKER REALTY - SOUTHWEST REGIONAL - New
 $374,900Active2 beds 2 baths2,537 sq. ft.
13230 Galena Way, Apple Valley, MN 55124
MLS# 7121495Listed by: RELIANCE REALTY ADVISERS, LLC - New
 $450,000Active5 beds 3 baths2,528 sq. ft.
14806 Hallmark Drive, Apple Valley, MN 55124
MLS# 7117475Listed by: REDFIN CORPORATION - New
 $310,000Active2 beds 3 baths1,628 sq. ft.
13108 Gemstone Court, Apple Valley, MN 55124
MLS# 7113136Listed by: EDINA REALTY, INC.


Protect your home and budget from life's surprises with an Assurant Home Warranty, backed by a partner that supports you through every step of homeownership. Explore Plans.
©2026 Century 21 Real Estate LLC. All rights reserved. CENTURY 21®, the CENTURY 21 Logo and C21® are service marks owned by Century 21 Real Estate LLC. Century 21 Real Estate LLC fully supports the principles of the Fair Housing Act and the Equal Opportunity Act. Each office is independently owned and operated. Listing information is deemed reliable but not guaranteed accurate.