
15839 Freedom Lane, Apple Valley, MN 55124
Local realty services provided by:CENTURY 21 FM Realty
Listed by: scott wollmering
Office: re/max advantage plus
MLS#:7168810
Source:NSMLS
Price summary
- Price:$300,000
- Price per sq. ft.:$134.41
- Monthly HOA dues:$392
About this home
Spacious, move-in-ready townhome in the heart of Apple Valley’s Hawthorne neighborhood! This 4-bedroom, 4-bath home has an open main level with a generous living room, gas fireplace, and sliding doors to a private deck. The kitchen features white cabinetry, stainless steel appliances, a breakfast bar, and a sunny dining area with a built-in desk. Three bedrooms are upstairs, including a vaulted primary suite with a large walk-in closet and private bath featuring dual vanities, a jetted tub, and separate shower. The lower level offers a fourth bedroom with its own ¾ bath, giving guests a space of their own. Enjoy the community’s main pool, children’s pool, and play area, plus a convenient location near shopping, restaurants, parks, and trails.
Contact an agent
Home facts
- Year built:2004
- Subdivision & Development:Hawthorne 2nd Add
- Listing ID #:7168810
- Added:1 day(s) ago
- Updated:November 07, 2026 at 01:42 PM
Rooms and interior
- Bedrooms:4
- Total bathrooms:4
- Full bathrooms:2
- Half bathrooms:1
- Dining Description:Eat In Kitchen, Living/Dining Room
- Bathrooms Description:3/4 Basement, Main Floor 1/2 Bath, Upper Level Full Bath
- Kitchen Description:Dishwasher, Microwave, Range, Refrigerator
- Basement:Yes
- Basement Description:Daylight / Lookout Windows, Drain Tiled, Partial
- Living area:2,232 sq. ft.
Heating and cooling
- Cooling:Central Air
- Heating:Forced Air
- Central air:Yes
Structure and exterior
- Roof:Asphalt
- Year built:2004
- Building area:2,232 sq. ft.
- Lot area:0.03 Acres
- Exterior Features:In-Ground Sprinkler System
- Levels:Bi/Split Level
Utilities
- Water:City Water - Connected
- Sewer:City Sewer - Connected
Finances and disclosures
- Price:$300,000
- Price per sq. ft.:$134.41
- Tax amount:$3,888 (2026)
Features and amenities
- Appliances:Microwave, Range, Refrigerator, Washer
- Laundry features:Dryer, Washer
- Pool features:Shared
Parking
- Parking description:Asphalt, Attached Garage, Garage Door Opener
- Garage:Yes
- Garage spaces:2
New listings near 15839 Freedom Lane
- Coming Soon
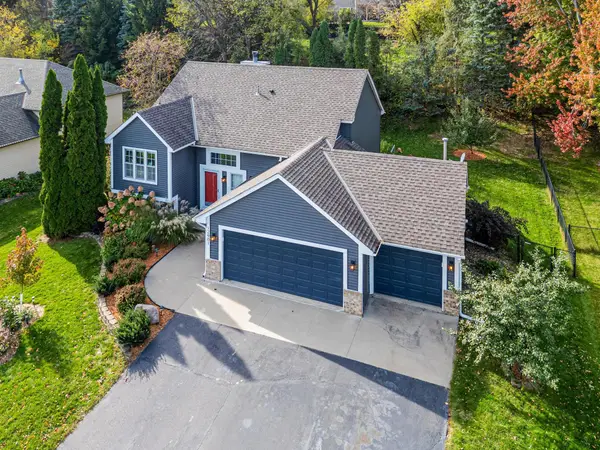 $425,000Coming Soon4 beds 2 baths2,050 sq. ft.
12901 Emmer Place, Apple Valley, MN 55124
MLS# 7167836Listed by: EXP REALTY - Open Sun, 1 to 3pmNew
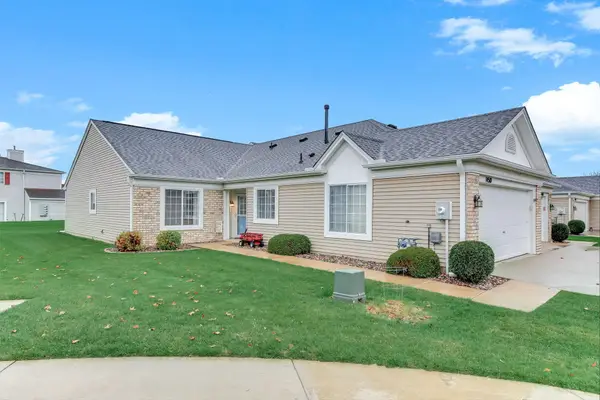 $310,000Active2 beds 2 baths1,451 sq. ft.
14510 Eureka Court, Apple Valley, MN 55124
MLS# 7167779Listed by: KELLER WILLIAMS INTEGRITY REALTY - New
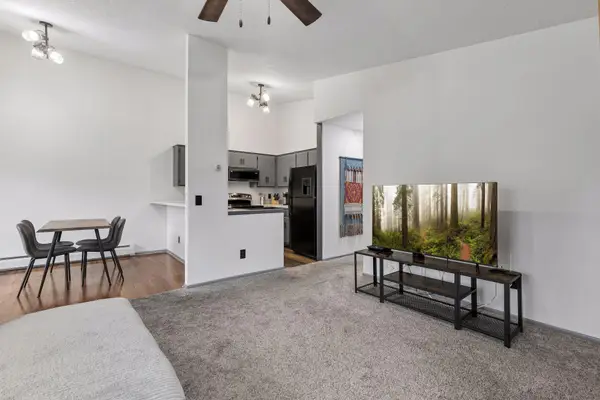 $195,000Active2 beds 2 baths958 sq. ft.
14831 Endicott Way #416, Apple Valley, MN 55124
MLS# 7168577Listed by: KELLER WILLIAMS PREFERRED RLTY - New
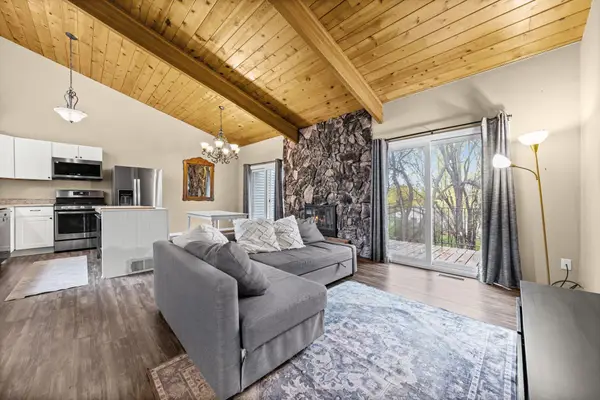 $290,000Active3 beds 2 baths1,431 sq. ft.
8390 139th Court, Apple Valley, MN 55124
MLS# 7166218Listed by: PEMBERTON RE - Open Sat, 10am to 12pmNew
 $249,900Active2 beds 2 baths1,430 sq. ft.
14377 Hickory Way, Apple Valley, MN 55124
MLS# 7169188Listed by: RE/MAX RESULTS - Open Sun, 11:30am to 1pmNew
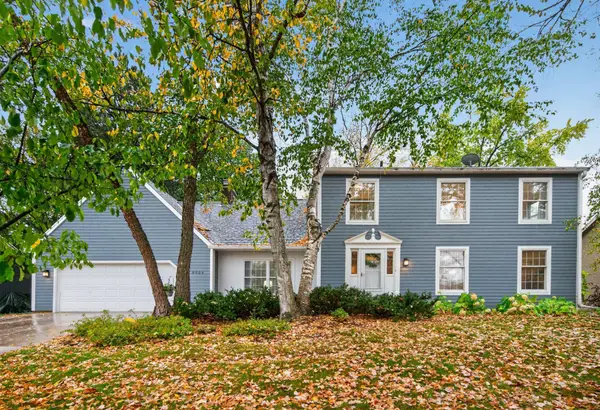 $469,900Active4 beds 4 baths3,366 sq. ft.
8906 138th Street Court, Apple Valley, MN 55124
MLS# 7169199Listed by: RE/MAX RESULTS - New
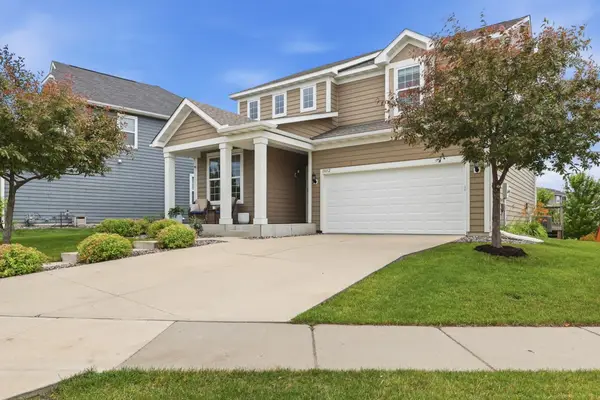 $524,900Active4 beds 4 baths3,305 sq. ft.
15652 Eddy Creek Way, Apple Valley, MN 55124
MLS# 7169520Listed by: RE/MAX RESULTS - New
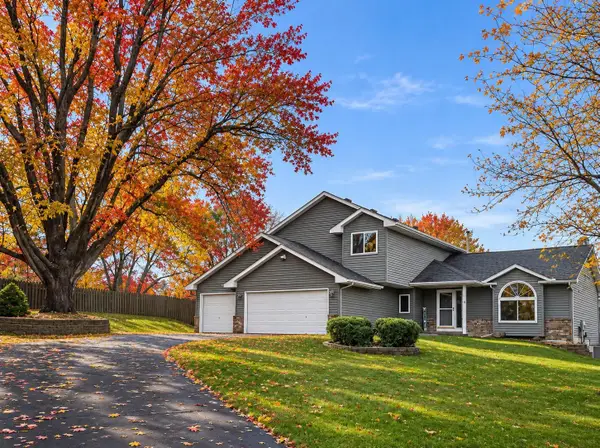 $509,900Active5 beds 3 baths2,848 sq. ft.
12628 Dutch Court, Apple Valley, MN 55124
MLS# 7168662Listed by: EDGE REAL ESTATE SERVICES - New
 $274,900Active2 beds 2 baths1,528 sq. ft.
7780 Glenda Court, Apple Valley, MN 55124
MLS# 7169316Listed by: RE/MAX ADVANTAGE PLUS


Protect your home and budget from life's surprises with an Assurant Home Warranty, backed by a partner that supports you through every step of homeownership. Explore Plans.
©2026 Century 21 Real Estate LLC. All rights reserved. CENTURY 21®, the CENTURY 21 Logo and C21® are service marks owned by Century 21 Real Estate LLC. Century 21 Real Estate LLC fully supports the principles of the Fair Housing Act and the Equal Opportunity Act. Each office is independently owned and operated. Listing information is deemed reliable but not guaranteed accurate.