
7525 Whitney Drive, Apple Valley, MN 55124
Local realty services provided by:CENTURY 21 First Realty, Inc.
7525 Whitney Drive,Apple Valley, MN 55124
$229,900
- 3 Beds
- 2 Baths
- 1,224 sq. ft.
- Townhouse
- Active
Listed by: john behnke
Office: re/max advantage plus
MLS#:7142920
Source:NSMLS
Price summary
- Price:$229,900
- Price per sq. ft.:$174.17
- Monthly HOA dues:$189
About this home
Welcome home to this affordable 3-bedroom, 2-bath end-unit townhome in a great location! This well-designed home features three bedrooms on one level, a convenient main-floor half bath, a spacious primary bedroom, and durable LVP flooring throughout. Enjoy easy acess to shopping, restaurants, parks, trails, and everyday conveniences, with the Cedar Avenue and County Road 42 corridors just minutes away. An affordable opportunity to build equity through homeownership, this is a great dit fo a first-time buyer, downsizer, ort investor looking for convivence and value in Apple Valley.
Contact an agent
Home facts
- Year built:1975
- Subdivision & Development:Townhouse 4th Add
- Listing ID #:7142920
- Added:1 day(s) ago
- Updated:September 19, 2026 at 03:36 PM
Rooms and interior
- Bedrooms:3
- Total bathrooms:2
- Full bathrooms:1
- Half bathrooms:1
- Dining Description:Kitchen/Dining Room
- Bathrooms Description:Full Basement, Main Floor 1/2 Bath
- Kitchen Description:Dishwasher, Exhaust Fan, Range
- Basement:Yes
- Basement Description:Block, Daylight / Lookout Windows, Finished
- Living area:1,224 sq. ft.
Heating and cooling
- Cooling:Central Air
- Heating:Forced Air
- Central air:Yes
Structure and exterior
- Year built:1975
- Building area:1,224 sq. ft.
- Lot area:0.05 Acres
- Lot Features:Tree Coverage - Medium
- Construction Materials:Block
- Levels:Bi/Split Level
Utilities
- Water:City Water - Connected
- Sewer:City Sewer - Connected
Finances and disclosures
- Price:$229,900
- Price per sq. ft.:$174.17
- Tax amount:$2,484 (2026)
Features and amenities
- Appliances:Exhaust Fan, Range, Water Softener Owned
- Laundry features:Dryer
- Amenities:Gas Water Heater, Water Softener Owned
Parking
- Parking description:Asphalt, Detached Garage
- Garage:Yes
- Garage spaces:2
New listings near 7525 Whitney Drive
- Coming Soon
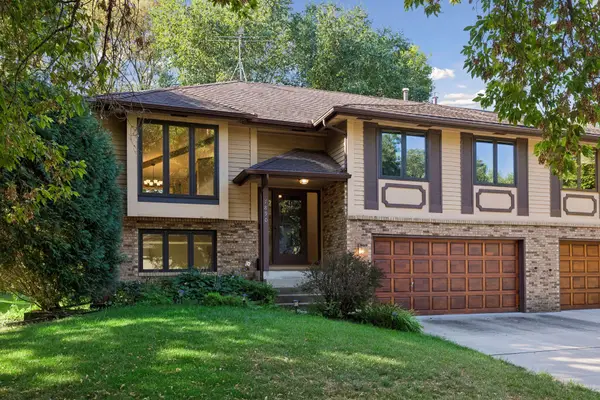 $375,000Coming Soon3 beds 3 baths1,378 sq. ft.
7890 Upper 139th Court, Apple Valley, MN 55124
MLS# 7143214Listed by: COMPASS - Coming Soon
 $415,000Coming Soon4 beds 2 baths1,822 sq. ft.
7163 158th Street W, Apple Valley, MN 55124
MLS# 7134311Listed by: COMPASS - Coming Soon
 $304,900Coming Soon3 beds 3 baths1,956 sq. ft.
15826 Frisian Lane, Apple Valley, MN 55124
MLS# 7144260Listed by: KELLER WILLIAMS INTEGRITY NW - New
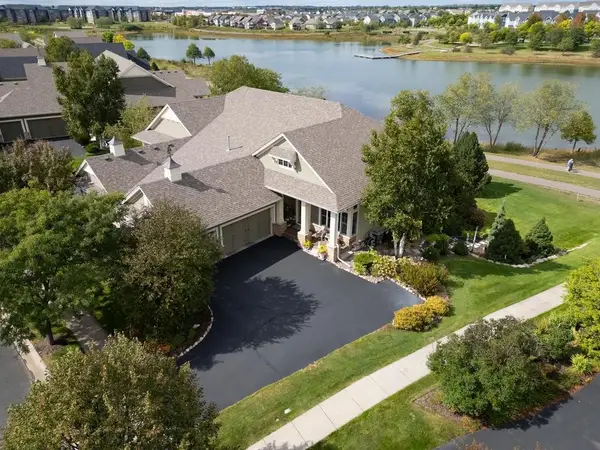 $995,000Active3 beds 3 baths3,453 sq. ft.
15841 Eastbend Way, Apple Valley, MN 55124
MLS# 7145713Listed by: KELLER WILLIAMS SELECT REALTY - Open Sun, 9am to 7pmNew
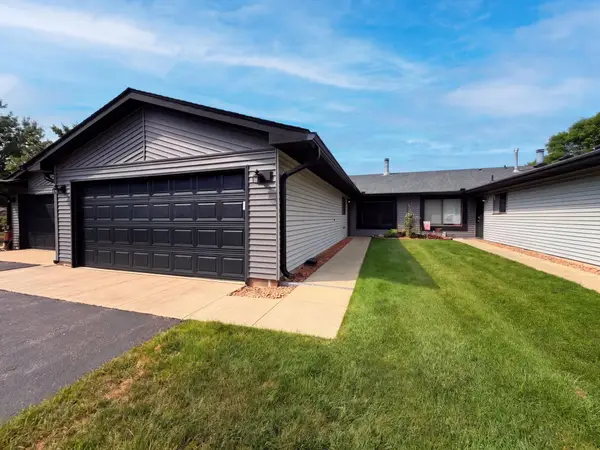 $248,000Active2 beds 1 baths1,118 sq. ft.
13397 Hughes Court, Apple Valley, MN 55124
MLS# 7147099Listed by: OPENDOOR BROKERAGE, LLC - New
 $249,900Active0.55 Acres
TBD Grandview Terrace, Apple Valley, MN 55124
MLS# 7146851Listed by: PEMBERTON RE - New
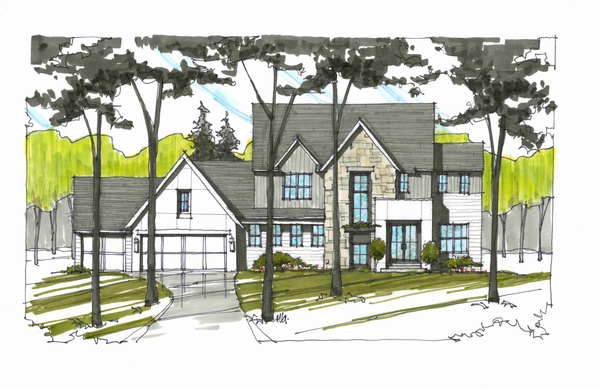 $1,990,000Active5 beds 5 baths5,145 sq. ft.
TBDx Grandview Terrace, Apple Valley, MN 55124
MLS# 7146853Listed by: PEMBERTON RE - New
 $959,900Active4 beds 5 baths6,434 sq. ft.
12137 Grandview Terrace, Saint Paul, MN 55124
MLS# 7146857Listed by: PEMBERTON RE - New
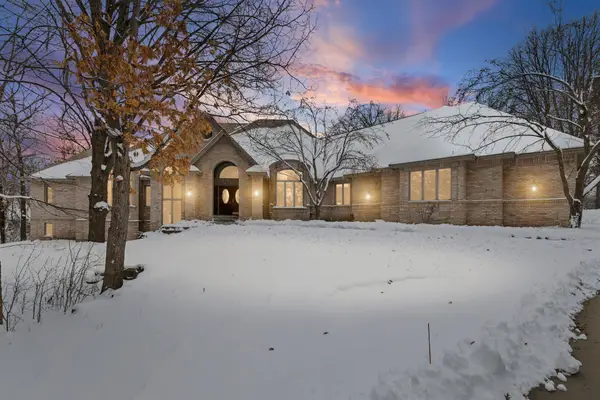 $959,900Active4 beds 5 baths6,434 sq. ft.
12137 Grandview Terrace, Apple Valley, MN 55124
MLS# 7146857Listed by: PEMBERTON RE - Open Sat, 11am to 12:30pmNew
 $375,000Active4 beds 2 baths1,860 sq. ft.
13949 Gauntlet Court, Apple Valley, MN 55124
MLS# 7123154Listed by: KELLER WILLIAMS REALTY INTEGRITY


Protect your home and budget from life's surprises with an Assurant Home Warranty, backed by a partner that supports you through every step of homeownership. Explore Plans.
©2026 Century 21 Real Estate LLC. All rights reserved. CENTURY 21®, the CENTURY 21 Logo and C21® are service marks owned by Century 21 Real Estate LLC. Century 21 Real Estate LLC fully supports the principles of the Fair Housing Act and the Equal Opportunity Act. Each office is independently owned and operated. Listing information is deemed reliable but not guaranteed accurate.