
8574 134th Street W, Apple Valley, MN 55124
Local realty services provided by:CENTURY 21 FM Realty
8574 134th Street W,Apple Valley, MN 55124
$299,900
- 3 Beds
- 2 Baths
- 1,518 sq. ft.
- Townhouse
- Active
Listed by: dustin dahlberg
Office: re/max advantage plus
MLS#:7115393
Source:NSMLS
Price summary
- Price:$299,900
- Price per sq. ft.:$191.63
- Monthly HOA dues:$337
About this home
This charming 1,518-square-foot Apple Valley townhouse offers bright, inviting spaces surrounded by mature trees. The main level provides convenient garage access through a mudroom that leads into the spacious kitchen. An informal dining area flows into the comfortable living room, where vaulted ceilings and abundant natural light create an open, welcoming setting for everyday living and entertaining.
Upstairs, you'll find two bedrooms and a full walkthrough bathroom. The finished lower level features a spacious family room with a walkout to the patio, plus a third bedroom accessed through French doors. A private three-quarter bathroom and utility room complete this versatile level.
Additional highlights include a new furnace, new air conditioner, and new garage-door opener with Wi-Fi app controls and a camera. Conveniently located near Lebanon Hills Regional Park and Alimagnet Park, with easy freeway access. Move-in ready!
Please note: The association does not allow rentals. Sign is posted at the property....
Contact an agent
Home facts
- Year built:1986
- Subdivision & Development:Cobblestone Manor 3rd Add
- Listing ID #:7115393
- Added:45 day(s) ago
- Updated:September 16, 2026 at 02:43 PM
Rooms and interior
- Bedrooms:3
- Total bathrooms:2
- Full bathrooms:1
- Bathrooms Description:3/4 Basement, Upper Level Full Bath, Walk-through
- Kitchen Description:Dishwasher, Microwave, Range, Refrigerator, Stainless Steel Appliances
- Basement:Yes
- Basement Description:Finished, Full, Walkout
- Living area:1,518 sq. ft.
Heating and cooling
- Cooling:Central Air
- Heating:Forced Air
- Central air:Yes
Structure and exterior
- Year built:1986
- Building area:1,518 sq. ft.
- Lot area:0.05 Acres
- Levels:3 Level Split
Utilities
- Water:City Water - In Street
- Sewer:City Sewer - In Street
Finances and disclosures
- Price:$299,900
- Price per sq. ft.:$191.63
- Tax amount:$3,062 (2025)
Features and amenities
- Appliances:Microwave, Range, Refrigerator, Stainless Steel Appliances, Washer, Water Softener Owned
- Laundry features:Dryer, Washer
- Amenities:Gas Water Heater, Water Softener Owned
Parking
- Parking description:Asphalt, Attached Garage, Guest Parking
- Garage:Yes
- Garage spaces:2
New listings near 8574 134th Street W
- Coming Soon
 $330,000Coming Soon3 beds 2 baths1,776 sq. ft.
249 Strese Lane, Apple Valley, MN 55124
MLS# 7145050Listed by: RE/MAX ADVANTAGE PLUS - Coming SoonOpen Thu, 4 to 5:30pm
 $550,000Coming Soon5 beds 4 baths3,518 sq. ft.
13635 Gardenia Path, Apple Valley, MN 55124
MLS# 7079730Listed by: KELLER WILLIAMS PREFERRED RLTY - Coming SoonOpen Thu, 12 to 2pm
 $359,900Coming Soon3 beds 1 baths1,030 sq. ft.
13045 Eveleth Avenue, Apple Valley, MN 55124
MLS# 7123559Listed by: KELLER WILLIAMS PREFERRED RLTY - Coming Soon
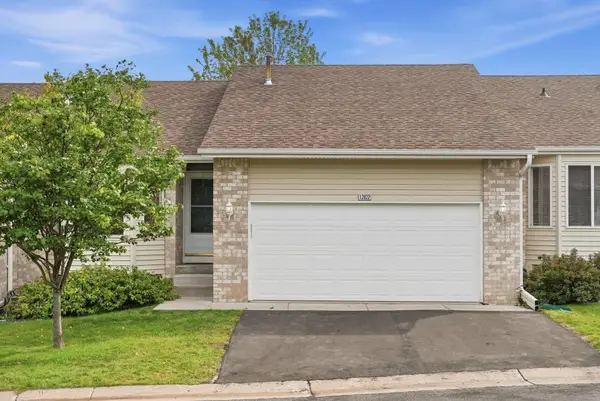 $265,000Coming Soon4 beds 3 baths2,094 sq. ft.
12822 Glen Court, Apple Valley, MN 55124
MLS# 7124594Listed by: REAL BROKER, LLC - Coming Soon
 $625,000Coming Soon4 beds 4 baths3,746 sq. ft.
13789 Guild Avenue, Apple Valley, MN 55124
MLS# 7141325Listed by: CANNON REALTY - New
 $220,000Active2 beds 2 baths1,210 sq. ft.
15399 Foliage Avenue #1204, Apple Valley, MN 55124
MLS# 7144891Listed by: EDINA REALTY, INC. - Open Sat, 11am to 1pmNew
 $209,900Active2 beds 1 baths1,200 sq. ft.
7427 143rd Street Court, Apple Valley, MN 55124
MLS# 7144227Listed by: ASHWORTH REAL ESTATE - New
 $180,000Active2 beds 2 baths927 sq. ft.
7436 Germane Trail, Apple Valley, MN 55124
MLS# 7140130Listed by: COLDWELL BANKER REALTY - SOUTHWEST REGIONAL - New
 $475,000Active4 beds 4 baths3,665 sq. ft.
12892 Essex Way, Apple Valley, MN 55124
MLS# 7142893Listed by: EDINA REALTY, INC. 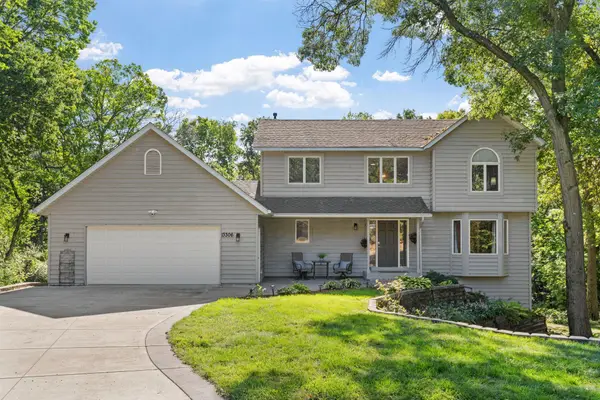 $540,000Pending4 beds 4 baths3,362 sq. ft.
13306 Ellice Court, Apple Valley, MN 55124
MLS# 7141037Listed by: RE/MAX ADVANTAGE PLUS


Protect your home and budget from life's surprises with an Assurant Home Warranty, backed by a partner that supports you through every step of homeownership. Explore Plans.
©2026 Century 21 Real Estate LLC. All rights reserved. CENTURY 21®, the CENTURY 21 Logo and C21® are service marks owned by Century 21 Real Estate LLC. Century 21 Real Estate LLC fully supports the principles of the Fair Housing Act and the Equal Opportunity Act. Each office is independently owned and operated. Listing information is deemed reliable but not guaranteed accurate.