
1936 Grant Road, Arden Hills, MN 55112
Local realty services provided by:CENTURY 21 Atwood
1936 Grant Road,Arden Hills, MN 55112
$399,900
- 3 Beds
- 2 Baths
- 1,847 sq. ft.
- Single family
- Active
Listed by: gary kurth, cameron ralston
Office: real broker, llc.
MLS#:7159114
Source:NSMLS
Price summary
- Price:$399,900
- Price per sq. ft.:$186.52
About this home
Welcome to 1936 Grant Road, a well-maintained Arden Hills rambler offering the perfect combination of space, comfort, and an exceptional location. Situated on a spacious, fully fenced, one-third-acre corner lot with mature hedges providing added privacy, this home offers a peaceful setting just blocks from Lake Johanna and some of the area's best parks and recreation.
With 3 bedrooms, 2 bathrooms, and 1,847 finished square feet, this home offers comfort and room to spread out. Hardwood floors bring warmth and character to the bedrooms, while granite countertops highlight the kitchen. Downstairs, a finished family room with a wood-burning fireplace creates an inviting retreat for movie nights, entertaining, or unwinding after a long day. Recent improvements include a new furnace in 2025 and a new lower-level shower in 2024.
Step outside and discover one of this property's biggest highlights. The generous fenced yard offers plenty of space to garden, entertain, or simply enjoy the outdoors, while the backyard deck is an ideal place to make the most of Minnesota summers.
This location cannot be beat! Just blocks from Lake Johanna, Tony Schmidt Regional Park, and Hazelnut Park, outdoor recreation is right around the corner. Add in the highly regarded Mounds View School District, an attached garage, and convenient access to I-35W and I-694, and you've got a home that delivers on both lifestyle and everyday convenience. A well-cared-for home, a fantastic yard, and a location you'll love. Come see what makes 1936 Grant Road such a special place to call home!...
Contact an agent
Home facts
- Year built:1955
- Subdivision & Development:Alexander Grant Park
- Listing ID #:7159114
- Added:8 day(s) ago
- Updated:October 27, 2026 at 02:00 PM
Rooms and interior
- Bedrooms:3
- Total bathrooms:2
- Dining Description:Eat In Kitchen, Kitchen/Dining Room, Separate/Formal Dining Room
- Bathrooms Description:3/4 Basement, Main Floor 3/4 Bath
- Kitchen Description:Dishwasher, Disposal, Exhaust Fan, Microwave, Range, Refrigerator
- Basement:Yes
- Basement Description:Block, Partially Finished, Storage Space
- Living area:1,847 sq. ft.
Heating and cooling
- Cooling:Central Air
- Heating:Forced Air
- Central air:Yes
Structure and exterior
- Roof:Age Over 8 Years, Asphalt
- Year built:1955
- Building area:1,847 sq. ft.
- Lot area:0.33 Acres
- Lot Features:Corner Lot, Tree Coverage - Heavy
- Construction Materials:Block
- Levels:1 Story
Utilities
- Water:City Water - Connected
- Sewer:City Sewer - Connected
Finances and disclosures
- Price:$399,900
- Price per sq. ft.:$186.52
- Tax amount:$5,548 (2026)
Features and amenities
- Appliances:Disposal, Exhaust Fan, Microwave, Range, Refrigerator, Washer
- Laundry features:Dryer, Washer
- Amenities:Gas Water Heater
Parking
- Parking description:Attached Garage, Concrete, Insulated Garage
- Garage:Yes
- Garage spaces:2
New listings near 1936 Grant Road
- New
 $519,900Active4 beds 3 baths2,580 sq. ft.
1440 Indian Oaks Trail, Arden Hills, MN 55112
MLS# 7162344Listed by: RE/MAX RESULTS - New
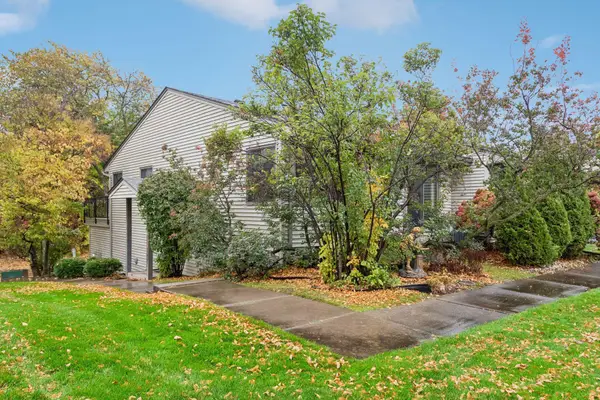 $232,900Active2 beds 2 baths1,460 sq. ft.
4435 Arden View Court, Arden Hills, MN 55112
MLS# 7161824Listed by: SUNDIAL REALTY 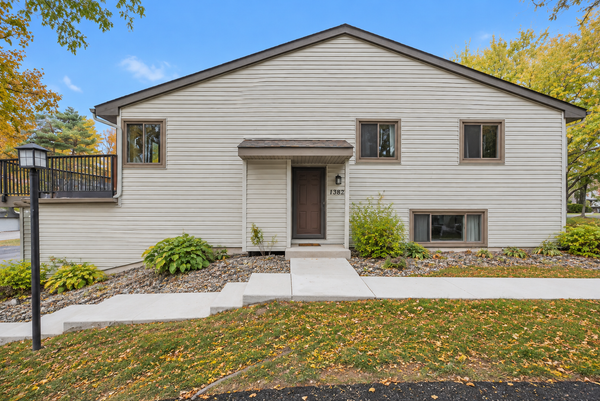 $340,000Active3 beds 3 baths2,132 sq. ft.
1382 Arden View Drive, Arden Hills, MN 55112
MLS# 7160997Listed by: KELLER WILLIAMS PREMIER REALTY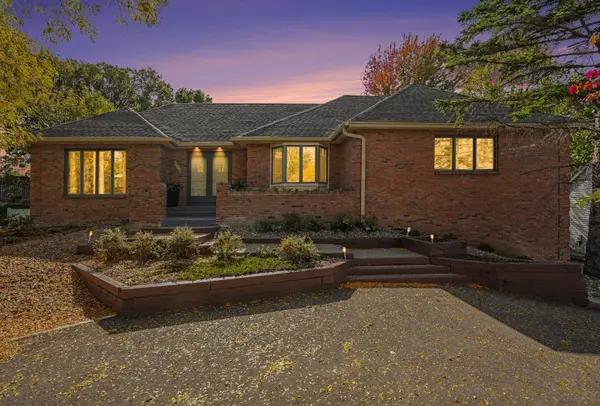 $579,000Active3 beds 4 baths3,200 sq. ft.
1528 Briarknoll Drive, Arden Hills, MN 55112
MLS# 7155729Listed by: KELLER WILLIAMS INTEGRITY REALTY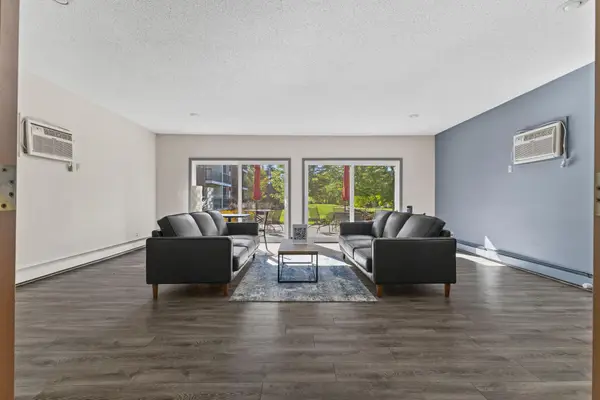 $123,000Active1 beds 1 baths725 sq. ft.
4 Pine Tree Drive #314, Arden Hills, MN 55112
MLS# 7156951Listed by: PRO FLAT FEE REALTY LLC $500,000Pending4 beds 2 baths2,844 sq. ft.
1233 Amble Road, Arden Hills, MN 55112
MLS# 7152927Listed by: EXP REALTY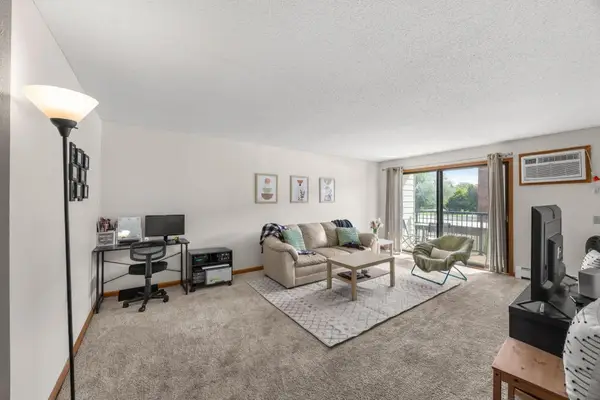 $125,000Active1 beds 1 baths725 sq. ft.
4 Pine Tree Drive #212, Arden Hills, MN 55112
MLS# 7155162Listed by: RE/MAX RESULTS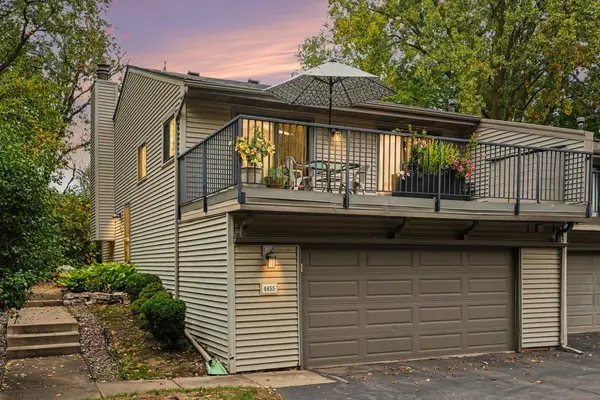 $234,900Active2 beds 2 baths1,500 sq. ft.
4455 Arden View Court, Arden Hills, MN 55112
MLS# 7151694Listed by: KELLER WILLIAMS PREMIER REALTY $249,900Active2 beds 2 baths1,460 sq. ft.
1442 Arden View Drive, Arden Hills, MN 55112
MLS# 7143797Listed by: EDINA REALTY, INC.


Protect your home and budget from life's surprises with an Assurant Home Warranty, backed by a partner that supports you through every step of homeownership. Explore Plans.
©2026 Century 21 Real Estate LLC. All rights reserved. CENTURY 21®, the CENTURY 21 Logo and C21® are service marks owned by Century 21 Real Estate LLC. Century 21 Real Estate LLC fully supports the principles of the Fair Housing Act and the Equal Opportunity Act. Each office is independently owned and operated. Listing information is deemed reliable but not guaranteed accurate.