
116 E Clinton Street, Arlington, MN 55307
Local realty services provided by:CENTURY 21 Brainerd Realty, Inc.
116 E Clinton Street,Arlington, MN 55307
$220,000
- 3 Beds
- 2 Baths
- 1,685 sq. ft.
- Single family
- Active
Listed by: amber myhra
Office: keller williams preferred rlty
MLS#:7113587
Source:NSMLS
Price summary
- Price:$220,000
- Price per sq. ft.:$105.52
About this home
From the moment you arrive, you've feel right at home in this lovingly maintained brick residence, where timeless charm meets everyday comfort. Offering 3 spacious bedrooms, with the potential for a 4th bedroom, this home provides the flexibility to grow with your family's needs or create the perfect home office, hobby room, or guest space.
Inside, you've appreciate the warmth and comfort of in-floor hearting, creating a cozy atmosphere throughout the home in every season. Two bathrooms and a thoughtfully designed layout make daily living both comfortable and convenient.
Step outside and discover your own private retreat. The beautifully cared-for garden is bursting with color and character, offering a peaceful place to unwind. Enjoy summer evenings on the inviting patio, surrounded by lush landscaping, or head up to the rooftop deck to sip your morning coffee, watch the sunset, or simply take in the fresh air.
A one-stall attached garage provides everyday convenience, while the additional storage shed offers plenty of space for gardening tools, outdoor equipment, and seasonal storage.
Whether you're gathering with loved ones, tending the garden, or enjoying a quiet evening under the stars, this home has been thoughtfully cared for and is ready to welcome its next owners. Come experience the warmth, charm, and comfort that make this property such a special place to call home....
Contact an agent
Home facts
- Year built:1948
- Subdivision & Development:Luffs Add
- Listing ID #:7113587
- Added:51 day(s) ago
- Updated:September 12, 2026 at 12:43 PM
Rooms and interior
- Bedrooms:3
- Total bathrooms:2
- Dining Description:Eat In Kitchen, Separate/Formal Dining Room
- Bathrooms Description:3/4 Basement, Main Floor 3/4 Bath
- Kitchen Description:Range, Refrigerator
- Basement:Yes
- Basement Description:Block, Drainage System, Full
- Living area:1,685 sq. ft.
Heating and cooling
- Cooling:Window Unit(s)
- Heating:Boiler, In-Floor Heating
Structure and exterior
- Roof:Asphalt
- Year built:1948
- Building area:1,685 sq. ft.
- Lot area:0.2 Acres
- Lot Features:Corner Lot, Tree Coverage - Medium
- Levels:1 1/2 Story
Utilities
- Water:City Water - Connected
- Sewer:City Sewer - Connected
Finances and disclosures
- Price:$220,000
- Price per sq. ft.:$105.52
- Tax amount:$2,169 (2026)
Features and amenities
- Appliances:Range, Refrigerator, Washer, Water Softener Owned
- Laundry features:Dryer, Washer
- Amenities:Gas Water Heater, Water Softener Owned
Parking
- Parking description:Attached Garage, Concrete, Garage Door Opener
- Garage:Yes
- Garage spaces:1
New listings near 116 E Clinton Street
- Open Mon, 5 to 6pmNew
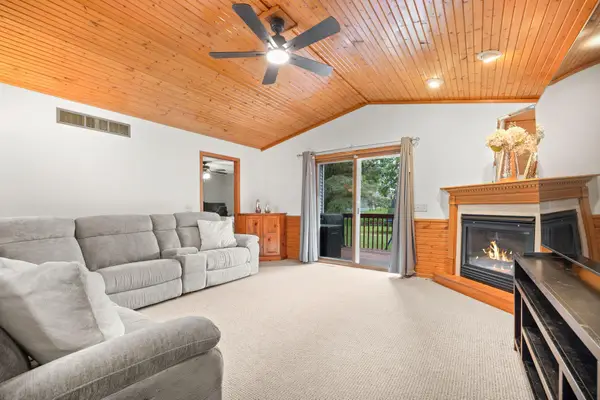 $325,000Active5 beds 2 baths2,662 sq. ft.
504 E Elmwood Street, Arlington, MN 55307
MLS# 7136194Listed by: EDINA REALTY, INC. - New
 $94,895Active1.02 Acres
XXX Soeffker Circle, Arlington, MN 55307
MLS# 7136863Listed by: RE/MAX ADVANTAGE PLUS 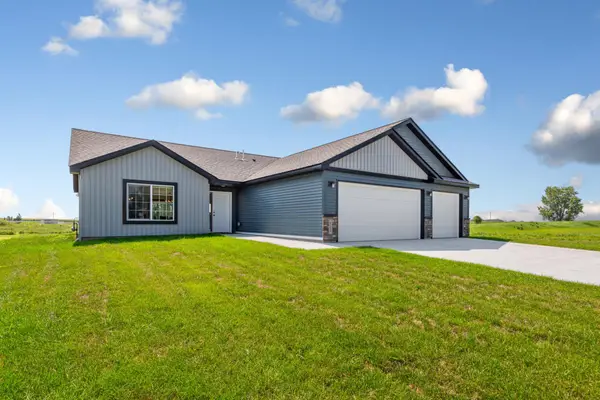 $335,000Pending3 beds 2 baths1,520 sq. ft.
812 Pond View Drive, Arlington, MN 55307
MLS# 7130933Listed by: TRUE REAL ESTATE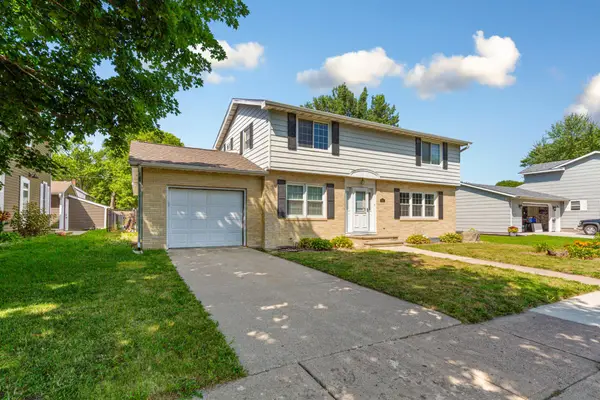 $299,000Active4 beds 2 baths2,269 sq. ft.
403 E Adams Street, Arlington, MN 55307
MLS# 7123301Listed by: TRUE REAL ESTATE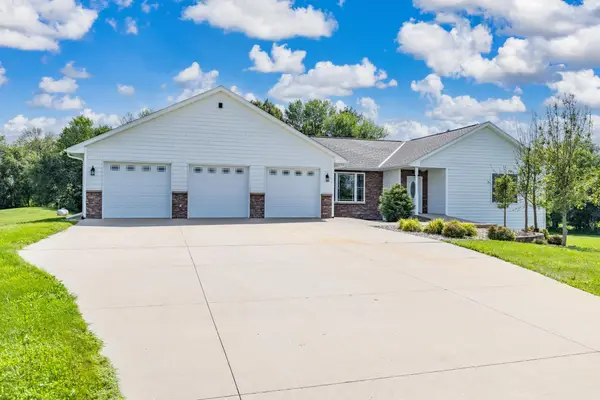 $580,000Active3 beds 4 baths3,135 sq. ft.
24127 391st Lane, Arlington, MN 55307
MLS# 7123639Listed by: KELLER WILLIAMS PREFERRED RLTY $295,000Active2 beds 2 baths1,973 sq. ft.
302 W Douglas Street, Arlington, MN 55307
MLS# 7125455Listed by: RE/MAX ADVANTAGE PLUS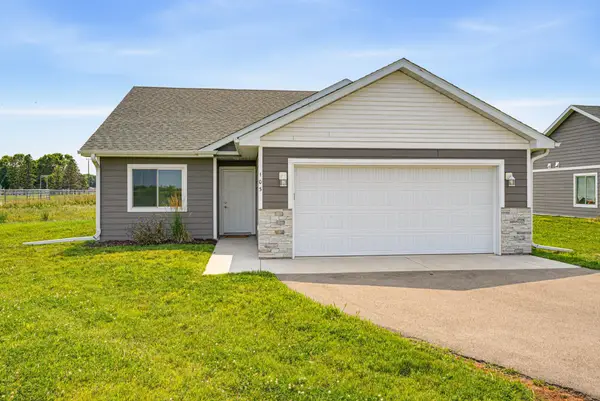 $249,900Active2 beds 2 baths1,152 sq. ft.
103 Spirit Path Nw, Arlington, MN 55307
MLS# 7119662Listed by: KELLER WILLIAMS REALTY INTEGRITY NORTHWEST $269,500Active3 beds 3 baths2,436 sq. ft.
712 W Main Street, Arlington, MN 55307
MLS# 7116251Listed by: TRUE REAL ESTATE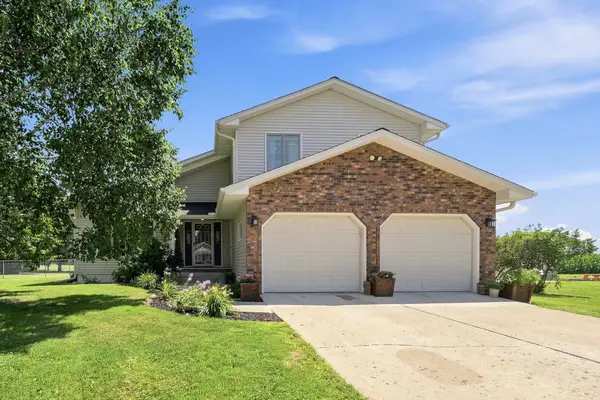 $339,900Active4 beds 3 baths2,404 sq. ft.
510 Circle Lane, Arlington, MN 55307
MLS# 7112597Listed by: EDINA REALTY, INC.


Protect your home and budget from life's surprises with an Assurant Home Warranty, backed by a partner that supports you through every step of homeownership. Explore Plans.
©2026 Century 21 Real Estate LLC. All rights reserved. CENTURY 21®, the CENTURY 21 Logo and C21® are service marks owned by Century 21 Real Estate LLC. Century 21 Real Estate LLC fully supports the principles of the Fair Housing Act and the Equal Opportunity Act. Each office is independently owned and operated. Listing information is deemed reliable but not guaranteed accurate.