
38018 260th Street, Arlington, MN 55307
Local realty services provided by:CENTURY 21 First Realty, Inc.
38018 260th Street,Arlington, MN 55307
$489,000
- 5 Beds
- 2 Baths
- 2,928 sq. ft.
- Single family
- Active
Upcoming open houses
- Wed, Sep 1605:00 pm - 07:00 pm
Listed by: jimly harris
Office: keller williams preferred rlty
MLS#:7029949
Source:NSMLS
Price summary
- Price:$489,000
- Price per sq. ft.:$149.18
About this home
Enjoy peaceful country living on 2.12 serene acres in a quiet, private setting with convenient access to both Arlington and Henderson, plus easy access to Highway 19—without the road noise.
This meticulously maintained 5-bedroom, 2-bathroom home sits on a newer foundation (1994) and features a bright, open floor plan highlighted by a stunning stone fireplace, a custom bath, and excellent storage throughout. The septic system is compliant for 3 bedrooms and was recently pumped and certified in June 2026.
Outdoor enthusiasts and hobbyists will love the impressive outbuildings: a massive 30x100 shop with three 12-ft doors. The shop features 14-ft ceilings in the 30x40 section housing the 9,000 lb car hoist, with the remaining area offering 12-ft ceilings. Additional shop amenities include a 2,200-watt gas generator and a 60-gallon upright air compressor. Also included are an oversized detached 1-stall garage currently used as a chicken coop and an attached 2-car garage.
This rare find offers a well-cared-for country property packed with modern updates, plenty of outbuildings, and a beautiful, productive garden. Perfect for those seeking space, privacy, and functionality all in one exceptional package....
Contact an agent
Home facts
- Year built:1975
- Listing ID #:7029949
- Added:79 day(s) ago
- Updated:September 12, 2026 at 12:27 PM
Rooms and interior
- Bedrooms:5
- Total bathrooms:2
- Full bathrooms:2
- Dining Description:Eat In Kitchen, Kitchen/Dining Room
- Bathrooms Description:Full Basement, Main Floor Full Bath
- Kitchen Description:Dishwasher, Refrigerator, Stainless Steel Appliances
- Basement:Yes
- Basement Description:Block
- Living area:2,928 sq. ft.
Heating and cooling
- Cooling:Central Air
- Heating:Forced Air
- Central air:Yes
Structure and exterior
- Year built:1975
- Building area:2,928 sq. ft.
- Lot area:2.12 Acres
- Levels:1 Story
Utilities
- Water:Well
- Sewer:Septic System Compliant - Yes
Finances and disclosures
- Price:$489,000
- Price per sq. ft.:$149.18
- Tax amount:$2,254 (2025)
Features and amenities
- Appliances:Refrigerator, Stainless Steel Appliances
- Laundry features:Dryer
Parking
- Parking description:Attached Garage, Detached Garage, Garage Door Opener, Heated Garage, Insulated Garage, Multiple Garages, RV Access/Parking
- Garage:Yes
- Garage spaces:8
New listings near 38018 260th Street
- Open Mon, 5 to 6pmNew
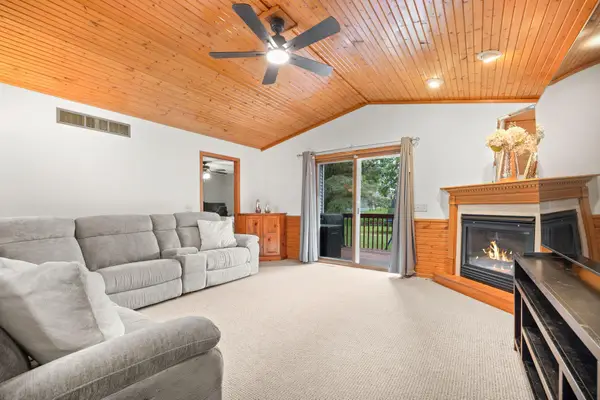 $325,000Active5 beds 2 baths2,662 sq. ft.
504 E Elmwood Street, Arlington, MN 55307
MLS# 7136194Listed by: EDINA REALTY, INC. - New
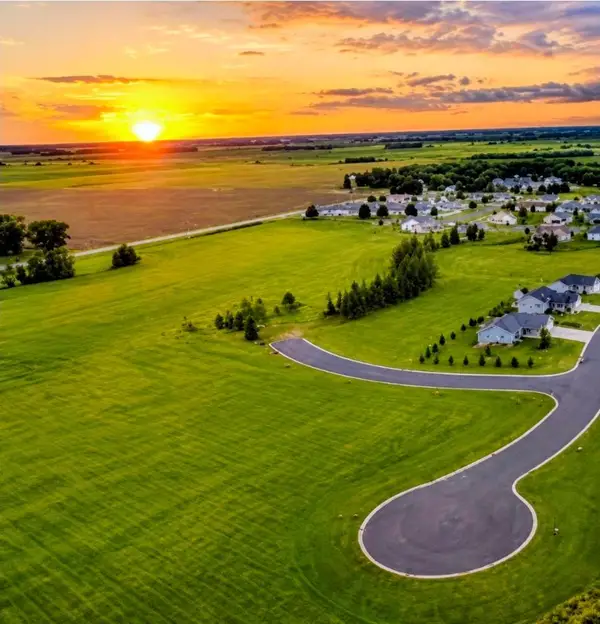 $94,895Active1.02 Acres
XXX Soeffker Circle, Arlington, MN 55307
MLS# 7136863Listed by: RE/MAX ADVANTAGE PLUS 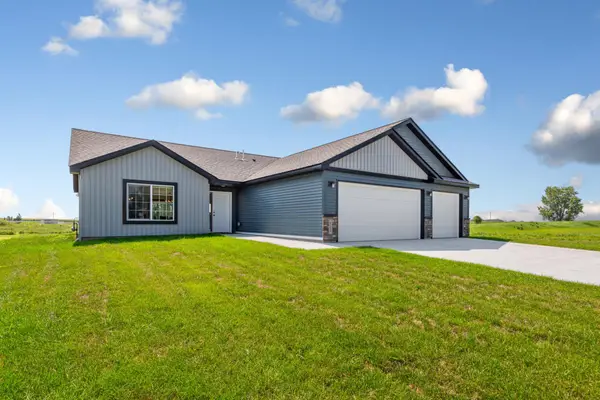 $335,000Pending3 beds 2 baths1,520 sq. ft.
812 Pond View Drive, Arlington, MN 55307
MLS# 7130933Listed by: TRUE REAL ESTATE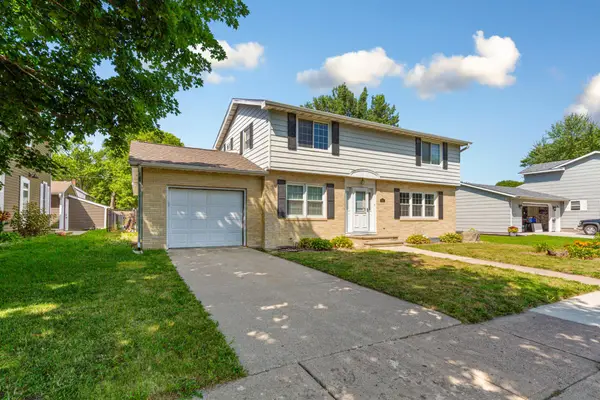 $299,000Active4 beds 2 baths2,269 sq. ft.
403 E Adams Street, Arlington, MN 55307
MLS# 7123301Listed by: TRUE REAL ESTATE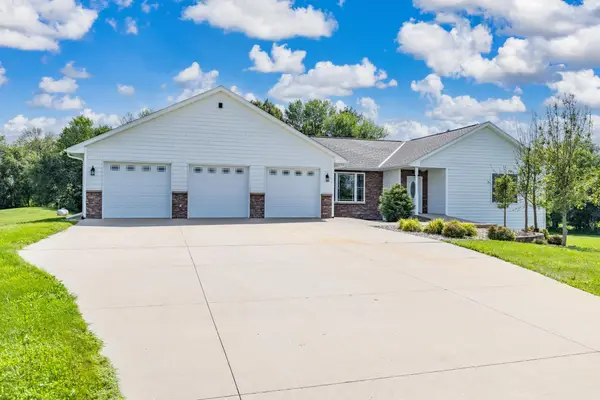 $580,000Active3 beds 4 baths3,135 sq. ft.
24127 391st Lane, Arlington, MN 55307
MLS# 7123639Listed by: KELLER WILLIAMS PREFERRED RLTY $295,000Active2 beds 2 baths1,973 sq. ft.
302 W Douglas Street, Arlington, MN 55307
MLS# 7125455Listed by: RE/MAX ADVANTAGE PLUS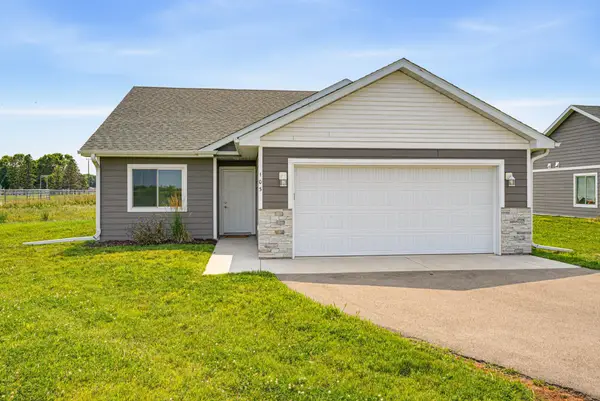 $249,900Active2 beds 2 baths1,152 sq. ft.
103 Spirit Path Nw, Arlington, MN 55307
MLS# 7119662Listed by: KELLER WILLIAMS REALTY INTEGRITY NORTHWEST $269,500Active3 beds 3 baths2,436 sq. ft.
712 W Main Street, Arlington, MN 55307
MLS# 7116251Listed by: TRUE REAL ESTATE $220,000Active3 beds 2 baths1,685 sq. ft.
116 E Clinton Street, Arlington, MN 55307
MLS# 7113587Listed by: KELLER WILLIAMS PREFERRED RLTY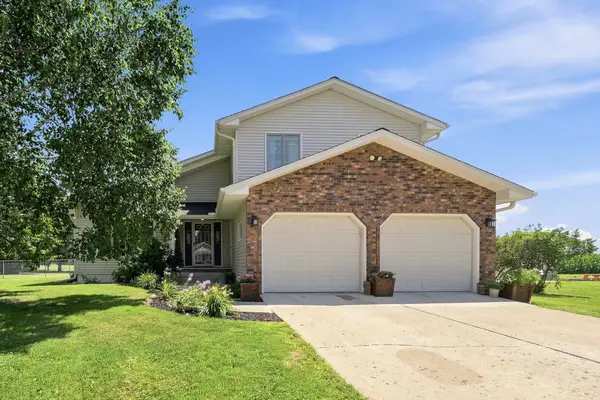 $339,900Active4 beds 3 baths2,404 sq. ft.
510 Circle Lane, Arlington, MN 55307
MLS# 7112597Listed by: EDINA REALTY, INC.


Protect your home and budget from life's surprises with an Assurant Home Warranty, backed by a partner that supports you through every step of homeownership. Explore Plans.
©2026 Century 21 Real Estate LLC. All rights reserved. CENTURY 21®, the CENTURY 21 Logo and C21® are service marks owned by Century 21 Real Estate LLC. Century 21 Real Estate LLC fully supports the principles of the Fair Housing Act and the Equal Opportunity Act. Each office is independently owned and operated. Listing information is deemed reliable but not guaranteed accurate.