
712 W Main Street, Arlington, MN 55307
Local realty services provided by:CENTURY 21 First Realty, Inc.
712 W Main Street,Arlington, MN 55307
$269,500
- 3 Beds
- 3 Baths
- 2,436 sq. ft.
- Townhouse
- Active
Listed by: lindsay danielle thomes
Office: true real estate
MLS#:7116251
Source:NSMLS
Price summary
- Price:$269,500
- Price per sq. ft.:$96.8
About this home
Beautifully updated twin home in a desirable location just blocks from downtown, the Sibley County Fairgrounds, and convenient access to Highways 5 & 9! The main level features a spacious open-concept living, dining, and kitchen area, creating an inviting space for everyday living and entertaining. The large primary bedroom boasts vaulted ceilings and a private full bathroom. An additional bedroom, a ¾ bathroom, and convenient main-level laundry provide plenty of functional living space. Natural light fills the spacious sunroom, featuring oversized windows overlooking the backyard—an ideal spot to relax and enjoy the changing seasons. The full, finished basement provides even more living space with a large family room, full bathroom, additional bedroom with a generous walk-in closet, and utility room with abundant storage. Move-in ready and offering plenty of space, updates, and a convenient location, this home is a must-see! Schedule your private showing today!
Contact an agent
Home facts
- Year built:2001
- Subdivision & Development:Mchra Sub
- Listing ID #:7116251
- Added:47 day(s) ago
- Updated:September 12, 2026 at 12:27 PM
Rooms and interior
- Bedrooms:3
- Total bathrooms:3
- Full bathrooms:2
- Dining Description:Breakfast Bar, Kitchen/Dining Room, Living/Dining Room
- Bathrooms Description:Full Basement, Main Floor 3/4 Bath, Main Floor Full Bath
- Kitchen Description:Dishwasher, Microwave, Range, Refrigerator, Stainless Steel Appliances, Wall Oven
- Basement:Yes
- Basement Description:Egress Window(s), Finished, Full, Storage Space, Sump Pump
- Living area:2,436 sq. ft.
Heating and cooling
- Cooling:Central Air
- Heating:Forced Air
- Central air:Yes
Structure and exterior
- Roof:Age 8 Years or Less, Asphalt
- Year built:2001
- Building area:2,436 sq. ft.
- Lot area:0.17 Acres
- Lot Features:Tree Coverage - Light
- Levels:1 Story
Utilities
- Water:City Water - Connected, City Water - In Street
- Sewer:City Sewer - Connected, City Sewer - In Street
Finances and disclosures
- Price:$269,500
- Price per sq. ft.:$96.8
- Tax amount:$3,116 (2026)
Features and amenities
- Appliances:Microwave, Range, Refrigerator, Stainless Steel Appliances, Wall Oven, Washer, Water Softener Owned
- Laundry features:Dryer, Washer
- Amenities:Gas Water Heater, Water Softener Owned
Parking
- Parking description:Attached Garage, Concrete, Insulated Garage
- Garage:Yes
- Garage spaces:2
New listings near 712 W Main Street
- Open Mon, 5 to 6pmNew
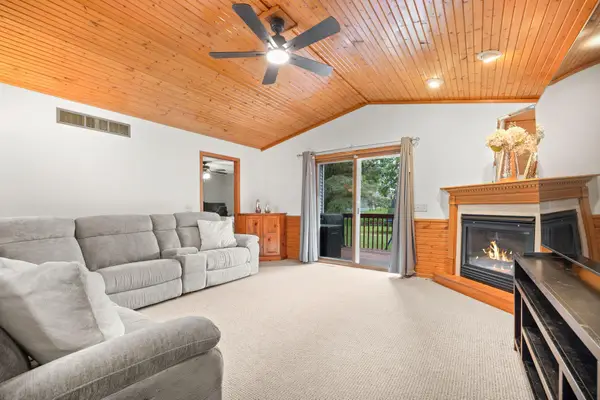 $325,000Active5 beds 2 baths2,662 sq. ft.
504 E Elmwood Street, Arlington, MN 55307
MLS# 7136194Listed by: EDINA REALTY, INC. - New
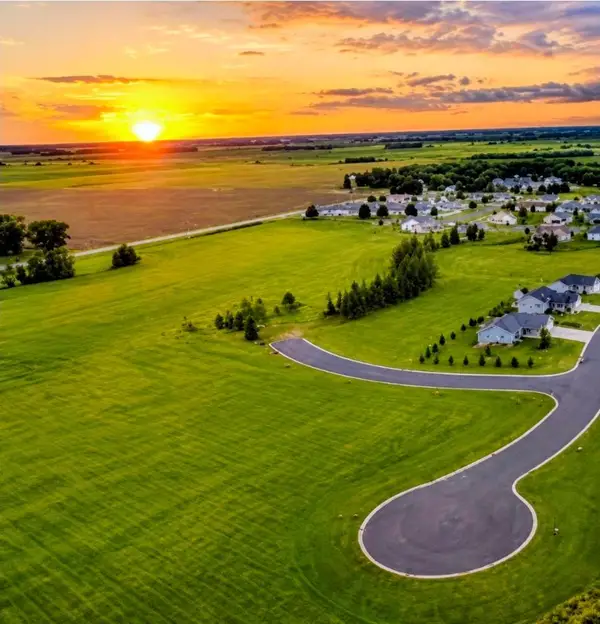 $94,895Active1.02 Acres
XXX Soeffker Circle, Arlington, MN 55307
MLS# 7136863Listed by: RE/MAX ADVANTAGE PLUS 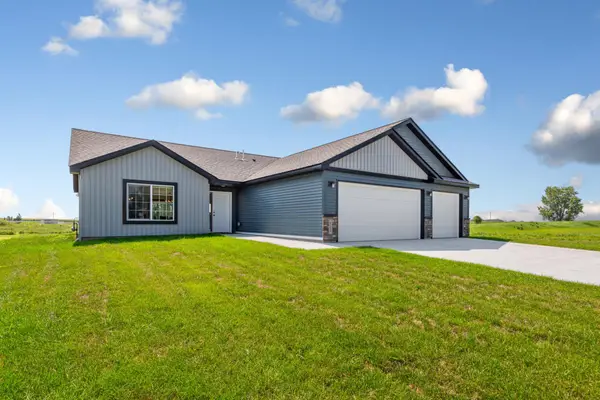 $335,000Pending3 beds 2 baths1,520 sq. ft.
812 Pond View Drive, Arlington, MN 55307
MLS# 7130933Listed by: TRUE REAL ESTATE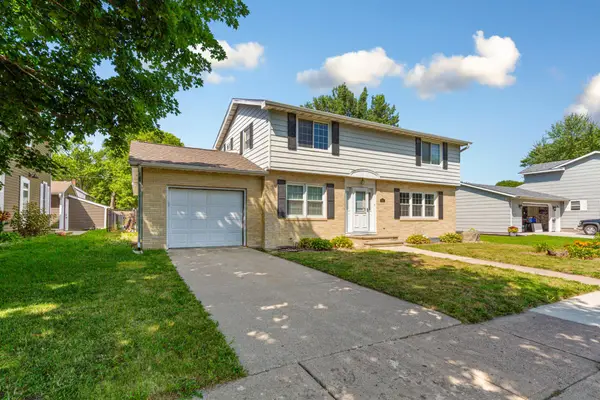 $299,000Active4 beds 2 baths2,269 sq. ft.
403 E Adams Street, Arlington, MN 55307
MLS# 7123301Listed by: TRUE REAL ESTATE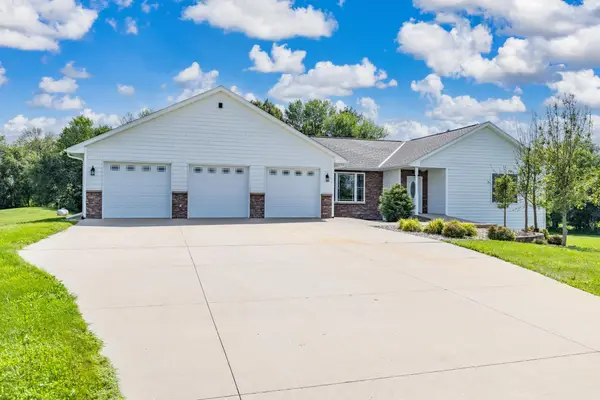 $580,000Active3 beds 4 baths3,135 sq. ft.
24127 391st Lane, Arlington, MN 55307
MLS# 7123639Listed by: KELLER WILLIAMS PREFERRED RLTY $295,000Active2 beds 2 baths1,973 sq. ft.
302 W Douglas Street, Arlington, MN 55307
MLS# 7125455Listed by: RE/MAX ADVANTAGE PLUS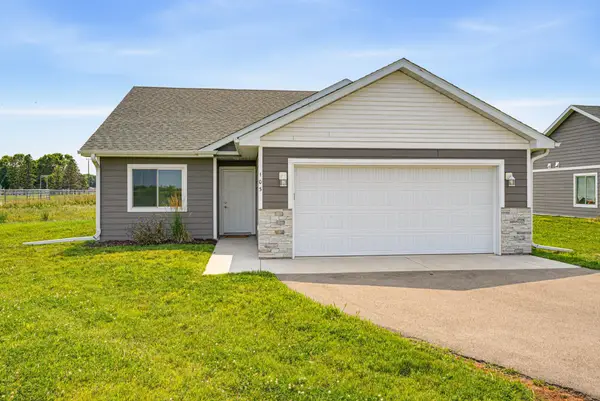 $249,900Active2 beds 2 baths1,152 sq. ft.
103 Spirit Path Nw, Arlington, MN 55307
MLS# 7119662Listed by: KELLER WILLIAMS REALTY INTEGRITY NORTHWEST $220,000Active3 beds 2 baths1,685 sq. ft.
116 E Clinton Street, Arlington, MN 55307
MLS# 7113587Listed by: KELLER WILLIAMS PREFERRED RLTY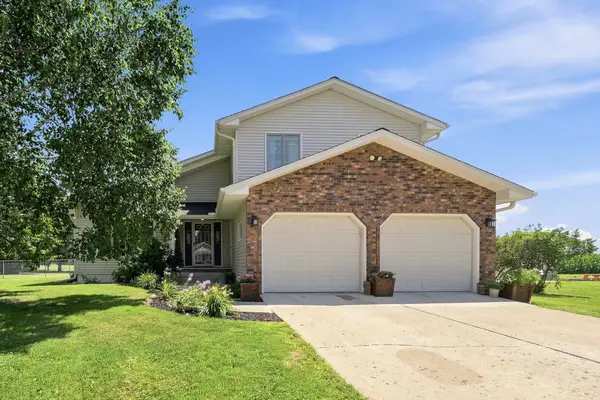 $339,900Active4 beds 3 baths2,404 sq. ft.
510 Circle Lane, Arlington, MN 55307
MLS# 7112597Listed by: EDINA REALTY, INC.


Protect your home and budget from life's surprises with an Assurant Home Warranty, backed by a partner that supports you through every step of homeownership. Explore Plans.
©2026 Century 21 Real Estate LLC. All rights reserved. CENTURY 21®, the CENTURY 21 Logo and C21® are service marks owned by Century 21 Real Estate LLC. Century 21 Real Estate LLC fully supports the principles of the Fair Housing Act and the Equal Opportunity Act. Each office is independently owned and operated. Listing information is deemed reliable but not guaranteed accurate.