12103 Pelican Heights Road, Ashby, MN 56309
Local realty services provided by:CENTURY 21 FM Realty
12103 Pelican Heights Road,Ashby, MN 56309
$339,500
- 3 Beds
- 2 Baths
- 1,228 sq. ft.
- Single family
- Active
Listed by: loren m seifert
Office: seifert real estate & auction
MLS#:7140055
Source:NSMLS
Price summary
- Price:$339,500
- Price per sq. ft.:$276.47
About this home
Very nicely well kept/maintained year around 3 bd. home. w/ a large back lot! Property is located on a paved dead end road. Spectacular southerly view across Pelican Lk. Items left w/ the prop. ; 52' of Alum. roll-in dock, 18 hp. riding mower, Pottery Barn din. table/chairs, bunk beds, sofa sleeper couch, end tables, newer stacking washer/dryer, (2) dehumidifiers. Items replaced or year added; Shingles 2020, gutters 2023, A/C 2026, Trex composite deck/walk way 2025, Flat roof repaired/fixed 2025, new 4" well & pump 2020, new elec. boiler heat system 2020, new Clothes washer/dryer 2021, Shower up dated 2025, new windows east sunroom, bathroom, entrance 2022. Excellent fishing year around!! Must SEE!
Contact an agent
Home facts
- Year built:1934
- Listing ID #:7140055
- Added:3 day(s) ago
- Updated:September 12, 2026 at 12:27 PM
Rooms and interior
- Bedrooms:3
- Total bathrooms:2
- Half bathrooms:1
- Dining Description:Informal Dining Room, Kitchen/Dining Room
- Bathrooms Description:Main Floor 1/2 Bath
- Kitchen Description:Microwave, Range, Refrigerator
- Basement:Yes
- Basement Description:Partial, Unfinished
- Living area:1,228 sq. ft.
Heating and cooling
- Cooling:Wall Unit(s)
- Heating:Boiler, Hot Water
Structure and exterior
- Roof:Age 8 Years or Less, Asphalt, Pitched, Rolled/Hot Mop
- Year built:1934
- Building area:1,228 sq. ft.
- Lot area:0.08 Acres
- Lot Features:Tree Coverage - Light, Underground Utilities
- Levels:1 Story
Utilities
- Water:Artesian, Private, Well
- Sewer:Septic System Compliant - Yes, Tank with Drainage Field
Finances and disclosures
- Price:$339,500
- Price per sq. ft.:$276.47
- Tax amount:$1,918 (2026)
Features and amenities
- Appliances:Microwave, Range, Refrigerator, Washer, Water Softener Owned
- Laundry features:Washer
- Amenities:Electric Water Heater, Water Softener Owned
Parking
- Parking description:Detached Garage
- Garage:Yes
- Garage spaces:1
New listings near 12103 Pelican Heights Road
- New
 $990,000Active4 beds 4 baths4,561 sq. ft.
29477 Pelican Scenic View Road, Ashby, MN 56309
MLS# 7138095Listed by: MEAGHER REALTY, LLC 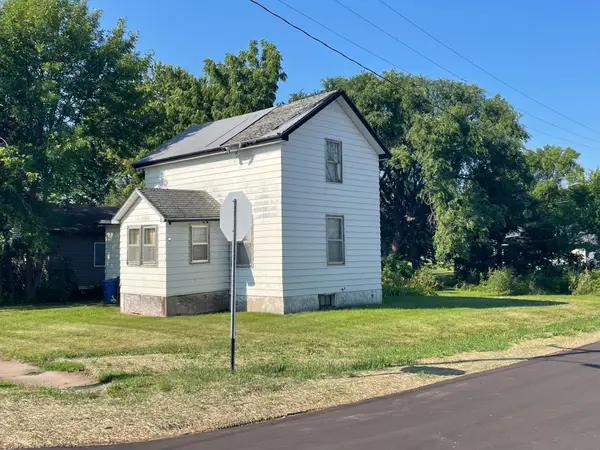 $1Active1 beds -- baths774 sq. ft.
200 Larson Avenue, Ashby, MN 56309
MLS# 7132672Listed by: TEAM AASNESS AUCTIONS AND REAL ESTATE, LLC $324,000Active2 beds 1 baths872 sq. ft.
15184 Lower Sandy Road, Ashby, MN 56309
MLS# 7126425Listed by: RABOIN REALTY
 $149,900Active3 beds 2 baths2,552 sq. ft.
201 Birch Avenue, Ashby, MN 56309
MLS# 7123239Listed by: CENTURY 21 ATWOOD $19,000Active0.36 Acres
404 Prairie Circle, Ashby, MN 56309
MLS# 7122721Listed by: CENTURY 21 ATWOOD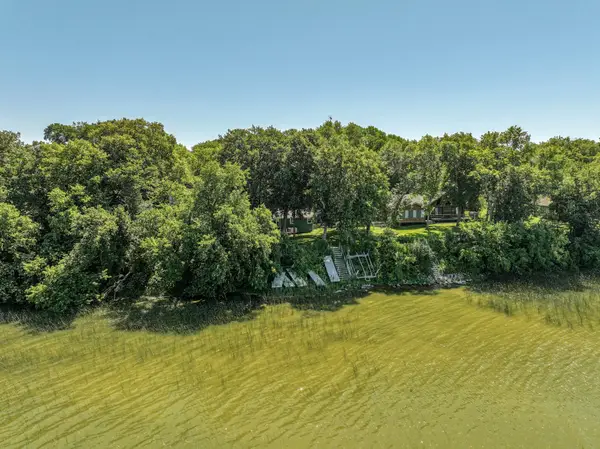 $375,000Active2 beds 1 baths1,192 sq. ft.
31269 Evenhurst Road, Ashby, MN 56309
MLS# 7110132Listed by: REAL ESTATE BY JO, LLC $18,000Active0.52 Acres
314 Prairie Drive, Ashby, MN 56309
MLS# 7107170Listed by: ANDREW YAGGIE REAL ESTATE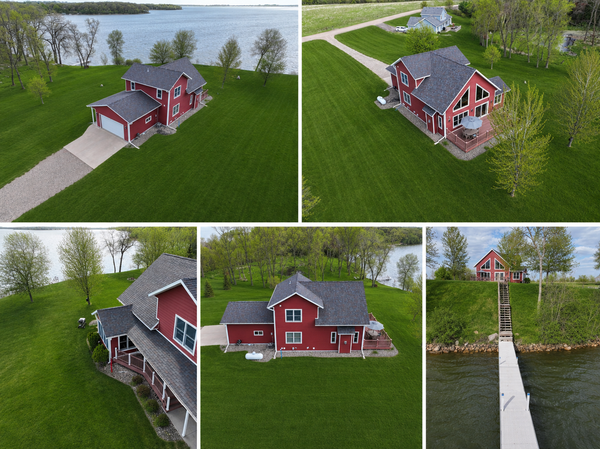 $597,000Pending3 beds 2 baths1,912 sq. ft.
30381 Wildwood Road, Ashby, MN 56309
MLS# 7098974Listed by: RANDY FISCHER REAL ESTATE, INC $549,900Active4 beds 3 baths2,541 sq. ft.
31208 County Road 10, Ashby, MN 56309
MLS# 7088425Listed by: CENTRAL MN REALTY LLC


Protect your home and budget from life's surprises with an Assurant Home Warranty, backed by a partner that supports you through every step of homeownership. Explore Plans.
©2026 Century 21 Real Estate LLC. All rights reserved. CENTURY 21®, the CENTURY 21 Logo and C21® are service marks owned by Century 21 Real Estate LLC. Century 21 Real Estate LLC fully supports the principles of the Fair Housing Act and the Equal Opportunity Act. Each office is independently owned and operated. Listing information is deemed reliable but not guaranteed accurate.