
6330 NE 159th Street, Atwater, MN 56209
Local realty services provided by:CENTURY 21 Atwood
6330 NE 159th Street,Atwater, MN 56209
$375,000
- 2 Beds
- 1 Baths
- 624 sq. ft.
- Single family
- Active
Listed by: joyce krenz
Office: boco real estate inc.
MLS#:267041756
Source:MN_RASM
Price summary
- Price:$375,000
- Price per sq. ft.:$600.96
About this home
Your seasonal oasis awaits on desirable Diamond Lake in Atwater. This 2-bedroom cabin features a spacious 10x31 deck with stunning lake views and 100 feet of lakeshore, complete with new steps leading to the water. The professionally engineered rip-rapped shoreline ensures durability and low maintenance. The site offers 50-amp and 30-amp hookups for three+ campers, along with a newer well and Green Lake sewer access. Enjoy it now or move forward with your building plans.
Contact an agent
Home facts
- Year built:11951
- Listing ID #:267041756
- Added:3 day(s) ago
- Updated:October 16, 2026 at 03:34 PM
Rooms and interior
- Bedrooms:2
- Total bathrooms:1
- Dining Description:Combine with Kitchen
- Bathrooms Description:Main Floor 3/4 Bath
- Kitchen Description:Range/Stove, Refrigerator
- Living area:624 sq. ft.
Structure and exterior
- Roof:Asphalt Shingles
- Year built:11951
- Building area:624 sq. ft.
- Lot area:0.23 Acres
- Lot Features:Tree Coverage - Medium
- Architectural Style:SF Seasonal Used
- Construction Materials:Fiber Board
- Exterior Features:Deck
- Foundation Description:Frame/Wood
- Levels:1 Story
Utilities
- Water:Private
- Sewer:City Sewer
Finances and disclosures
- Price:$375,000
- Price per sq. ft.:$600.96
- Tax amount:$2,522
Features and amenities
- Appliances:Refrigerator
New listings near 6330 NE 159th Street
- Coming Soon
 $319,000Coming Soon3 beds 1 baths1,600 sq. ft.
52596 Csah #23, Atwater, MN 56209
MLS# 7160850Listed by: TRULY HOME REAL ESTATE - New
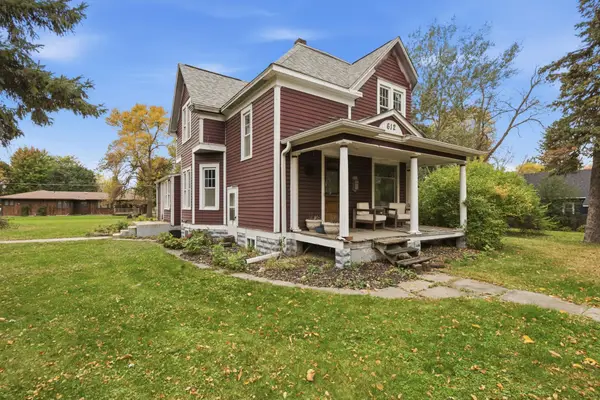 $175,000Active2 beds 1 baths1,330 sq. ft.
612 3rd Street S, Atwater, MN 56209
MLS# 7159430Listed by: REAL BROKER, LLC - New
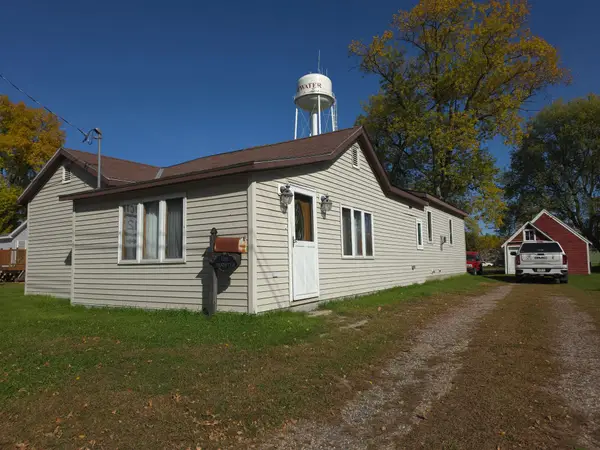 $180,000Active1 beds 1 baths1,403 sq. ft.
111 Main Street N, Atwater, MN 56209
MLS# 7157033Listed by: WALLIN RESIDENTIAL PROPERTIES 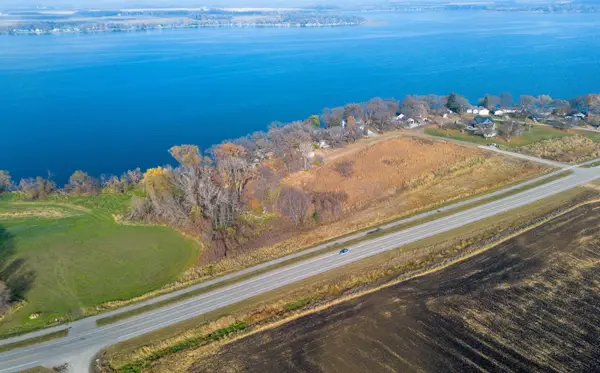 $150,000Active4.9 Acres
14974 49th Avenue Ne, Atwater, MN 56209
MLS# 7153059Listed by: EXP REALTY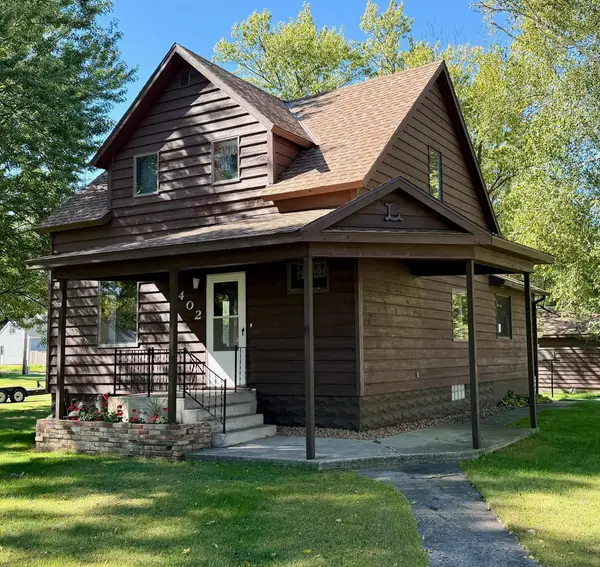 $199,000Pending2 beds 2 baths1,346 sq. ft.
402 3rd Street S, Atwater, MN 56209
MLS# 7150089Listed by: CENTRAL MN REALTY LLC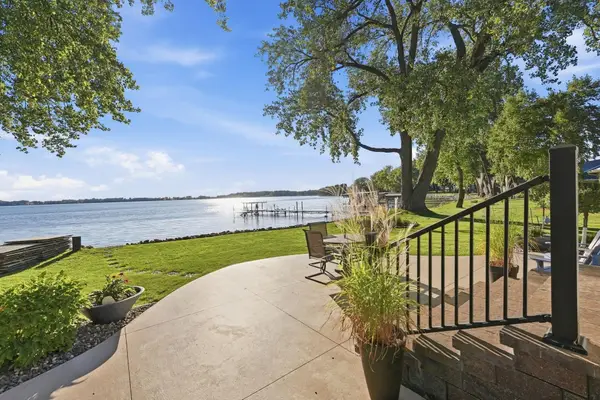 $585,000Active2 beds 2 baths1,550 sq. ft.
14271 Breezy Point Road, Atwater, MN 56209
MLS# 7145415Listed by: WEICHERT REALTORS TOWER PROPERTIES $215,000Pending3 beds 1 baths1,300 sq. ft.
110 9th Street N, Atwater, MN 56209
MLS# 7139172Listed by: CENTRAL MN REALTY LLC $350,000Active3 beds 2 baths1,838 sq. ft.
18560 41st Avenue Se, Atwater, MN 56209
MLS# 7134804Listed by: EDINA REALTY $179,900Pending3 beds 2 baths1,394 sq. ft.
401 2nd Street N, Atwater, MN 56209
MLS# 7134609Listed by: CENTRAL MN REALTY LLC


Protect your home and budget from life's surprises with an Assurant Home Warranty, backed by a partner that supports you through every step of homeownership. Explore Plans.
©2026 Century 21 Real Estate LLC. All rights reserved. CENTURY 21®, the CENTURY 21 Logo and C21® are service marks owned by Century 21 Real Estate LLC. Century 21 Real Estate LLC fully supports the principles of the Fair Housing Act and the Equal Opportunity Act. Each office is independently owned and operated. Listing information is deemed reliable but not guaranteed accurate.