
143 Pheasant Street, Audubon, MN 56511
Local realty services provided by:CENTURY 21 Brainerd Realty, Inc.
143 Pheasant Street,Audubon, MN 56511
$349,000
- 4 Beds
- 2 Baths
- 1,800 sq. ft.
- Single family
- Active
Listed by: jay schurman
Office: remax lakes region
MLS#:7142951
Source:NSMLS
Price summary
- Price:$349,000
- Price per sq. ft.:$193.89
About this home
Easy one-level living in Audubon! Adjacent to Audubon Waterfowl Production Area, this 4-bedroom, 2-bath home offers beautiful custom cabinetry and built-ins, granite countertops, a walk-in tile shower and a spacious mudroom/laundry combo. The attached heated and finished garage features an 18' wide overhead door. Outside, enjoy a large yard, powered shed and two RV hookups. Zoned in-floor heat plus a propane forced-air furnace/central air keep this home comfortable year-round!
Contact an agent
Home facts
- Year built:2015
- Listing ID #:7142951
- Added:2 day(s) ago
- Updated:September 14, 2026 at 12:43 PM
Rooms and interior
- Bedrooms:4
- Total bathrooms:2
- Full bathrooms:1
- Bathrooms Description:Main Floor Full Bath
- Kitchen Description:Dishwasher, Microwave, Range, Refrigerator
- Living area:1,800 sq. ft.
Heating and cooling
- Cooling:Central Air
- Heating:Forced Air, In-Floor Heating
- Central air:Yes
Structure and exterior
- Year built:2015
- Building area:1,800 sq. ft.
- Lot area:0.98 Acres
- Levels:1 Story
Utilities
- Water:City Water - Connected
- Sewer:City Sewer - Connected
Finances and disclosures
- Price:$349,000
- Price per sq. ft.:$193.89
- Tax amount:$3,220 (2026)
Features and amenities
- Appliances:Microwave, Range, Refrigerator, Washer, Water Softener Owned
- Laundry features:Dryer, Washer
- Amenities:Water Softener Owned
Parking
- Parking description:Attached Garage, Concrete
- Garage:Yes
- Garage spaces:2
New listings near 143 Pheasant Street
- New
 $479,000Active3 beds 3 baths4,182 sq. ft.
14255 County Highway 11, Audubon, MN 56511
MLS# 7140046Listed by: REMAX LAKES REGION 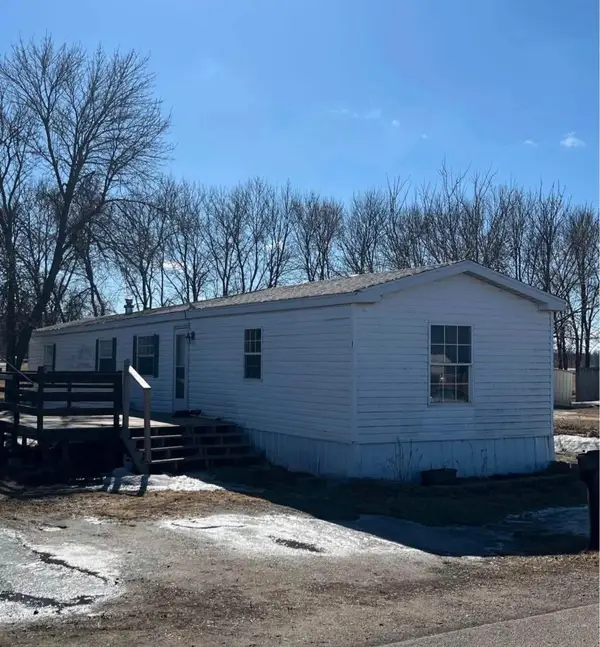 $99,900Active3 beds 2 baths952 sq. ft.
435 Robin Street, Audubon, MN 56511
MLS# 7135028Listed by: THE REAL ESTATE COMPANY OF DETROIT LAKES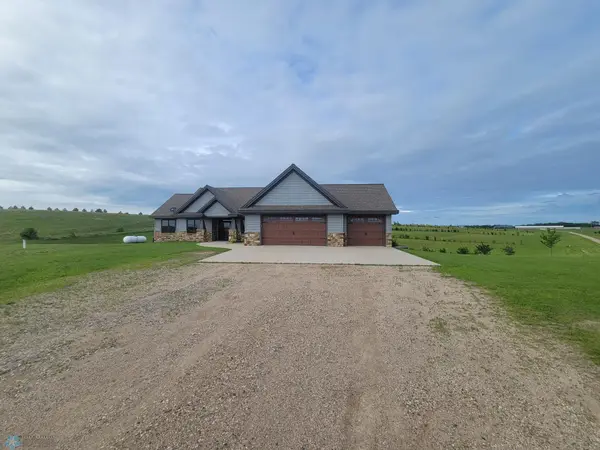 $644,900Active5 beds 3 baths3,360 sq. ft.
11003 Eagles Nest Court, Audubon, MN 56511
MLS# 7133409Listed by: JAMES PATRICK REAL ESTATE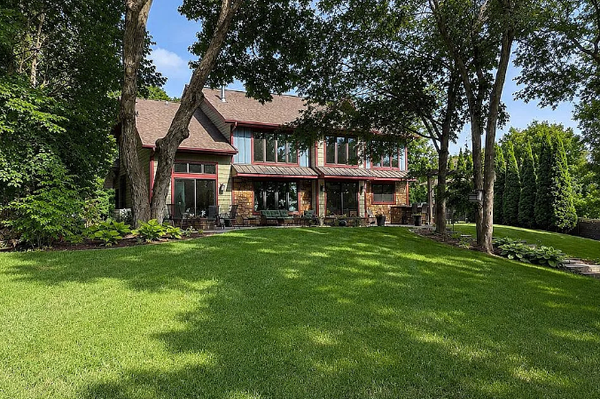 $1,749,500Active4 beds 4 baths3,050 sq. ft.
19531 S Sherman Shores Lane, Audubon, MN 56511
MLS# 7117949Listed by: ACTION REALTY OF DETROIT LAKES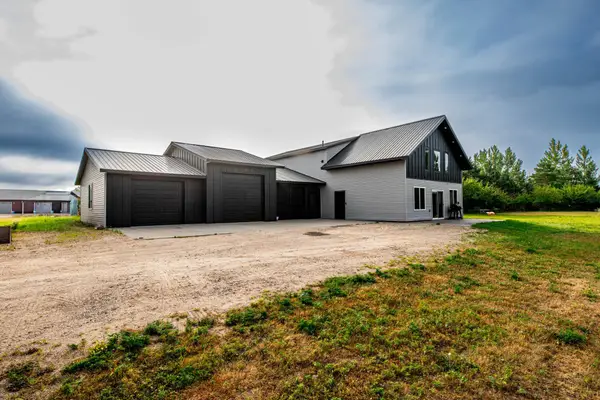 $573,900Active4 beds 3 baths2,518 sq. ft.
20193 Cassidy Lane, Audubon, MN 56511
MLS# 7117748Listed by: RABOIN REALTY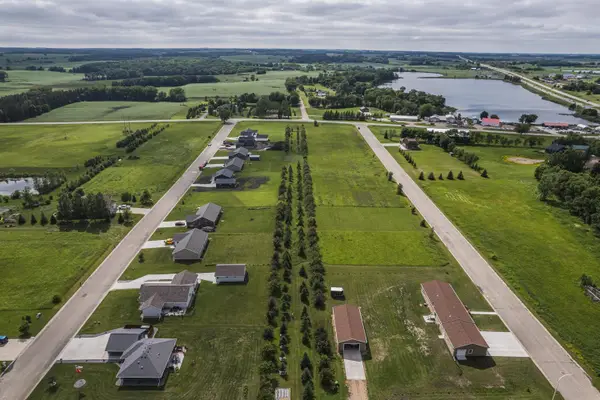 $35,000Active0.52 Acres
107 Pheasant Street, Audubon, MN 56511
MLS# 7108929Listed by: REMAX LAKES REGION $35,000Active0.53 Acres
111 Pheasant Street, Audubon, MN 56511
MLS# 7108941Listed by: REMAX LAKES REGION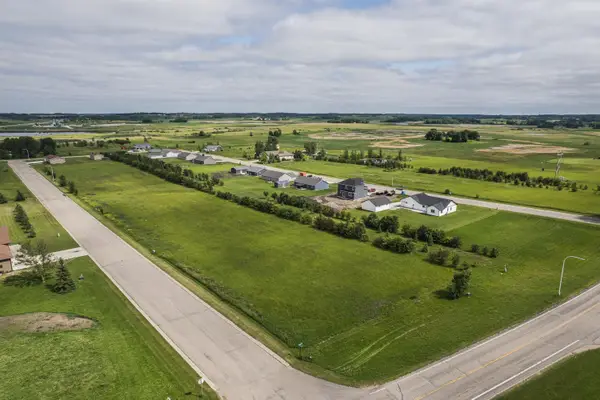 $35,000Active0.46 Acres
117 Partridge Street, Audubon, MN 56511
MLS# 7108959Listed by: REMAX LAKES REGION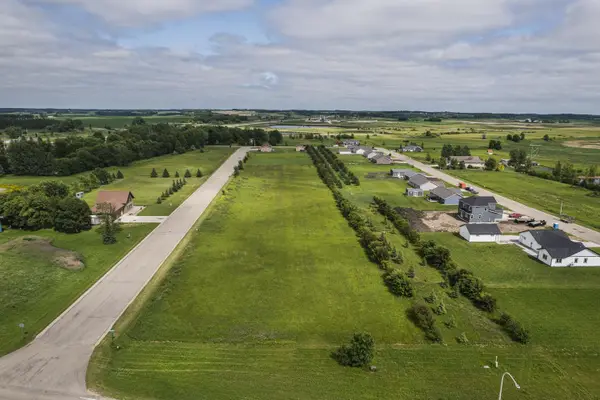 $35,000Active0.5 Acres
109 Partridge Street, Audubon, MN 56511
MLS# 7108962Listed by: REMAX LAKES REGION


Protect your home and budget from life's surprises with an Assurant Home Warranty, backed by a partner that supports you through every step of homeownership. Explore Plans.
©2026 Century 21 Real Estate LLC. All rights reserved. CENTURY 21®, the CENTURY 21 Logo and C21® are service marks owned by Century 21 Real Estate LLC. Century 21 Real Estate LLC fully supports the principles of the Fair Housing Act and the Equal Opportunity Act. Each office is independently owned and operated. Listing information is deemed reliable but not guaranteed accurate.