
1801 6th Avenue Sw, Austin, MN 55912
Local realty services provided by:CENTURY 21 Atwood
1801 6th Avenue Sw,Austin, MN 55912
$249,000
- 4 Beds
- 2 Baths
- 1,020 sq. ft.
- Single family
- Coming Soon
Listed by: mike delhanty
Office: dwell realty group llc.
MLS#:7144974
Source:NSMLS
Price summary
- Price:$249,000
- Price per sq. ft.:$124.25
About this home
Discover this bright, move-in-ready gem in SW Austin, just steps from the fairgrounds. This thoughtfully updated multilevel home maximizes space and functionality, starting with a sun-drenched living room that flows seamlessly into a dedicated dining area and a modern, refreshed kitchen.
Upstairs, you’ll find three comfortable bedrooms, a full bath, and a unique bonus loft perfect for a play area or reading nook. The home’s layout includes a versatile fourth bedroom on the lower level, ideal for a home office or guest space, plus a second bathroom and extensive storage.
Step outside to enjoy a beautifully landscaped yard, a private patio, and the peace of mind that comes with a newer roof. With an oversized two-car garage to round out the package, this home is ready for its next chapter.
Contact an agent
Home facts
- Year built:1950
- Subdivision & Development:Pinecrest 2nd Add
- Listing ID #:7144974
- Updated:September 16, 2026 at 05:55 PM
Rooms and interior
- Bedrooms:4
- Total bathrooms:2
- Dining Description:Eat In Kitchen, Kitchen/Dining Room
- Bathrooms Description:3/4 Basement
- Kitchen Description:Cooktop, Dishwasher, Microwave, Range, Refrigerator, Stainless Steel Appliances
- Basement:Yes
- Basement Description:Block, Daylight / Lookout Windows
- Living area:1,020 sq. ft.
Heating and cooling
- Cooling:Central Air
- Heating:Forced Air
- Central air:Yes
Structure and exterior
- Roof:Asphalt
- Year built:1950
- Building area:1,020 sq. ft.
- Lot area:0.18 Acres
- Lot Features:Corner Lot, Irregular Lot
- Levels:3 Level Split
Utilities
- Water:City Water - Connected
- Sewer:City Sewer - In Street
Finances and disclosures
- Price:$249,000
- Price per sq. ft.:$124.25
- Tax amount:$1,562 (2026)
Features and amenities
- Appliances:Microwave, Range, Refrigerator, Stainless Steel Appliances, Washer
- Laundry features:Dryer, Washer
- Amenities:Gas Water Heater
Parking
- Parking description:Concrete, Detached Garage
- Garage:Yes
- Garage spaces:2
New listings near 1801 6th Avenue Sw
- New
 $194,000Active2 beds 2 baths1,640 sq. ft.
803 5th Avenue Sw, Austin, MN 55912
MLS# 7144992Listed by: DWELL REALTY GROUP LLC - New
 $222,900Active3 beds 2 baths1,614 sq. ft.
1914 6th Avenue Se, Austin, MN 55912
MLS# 7144979Listed by: STEICHEN REAL ESTATE - New
 $222,900Active3 beds 2 baths1,610 sq. ft.
910 10th Street Nw, Austin, MN 55912
MLS# 7144099Listed by: RE/MAX RESULTS - New
 $424,900Active3 beds 3 baths2,175 sq. ft.
402 24th Street Sw, Austin, MN 55912
MLS# 7143877Listed by: DWELL REALTY GROUP LLC - New
 $179,900Active3 beds 2 baths1,173 sq. ft.
1202 11th Street Nw, Austin, MN 55912
MLS# 7143633Listed by: EXP REALTY - New
 $265,000Active4 beds 2 baths1,905 sq. ft.
506 17th Street Sw, Austin, MN 55912
MLS# 7143569Listed by: DWELL REALTY GROUP LLC - New
 $139,900Active3 beds 2 baths1,472 sq. ft.
609 9th Avenue Sw, Austin, MN 55912
MLS# 7142870Listed by: STERLING REAL ESTATE - New
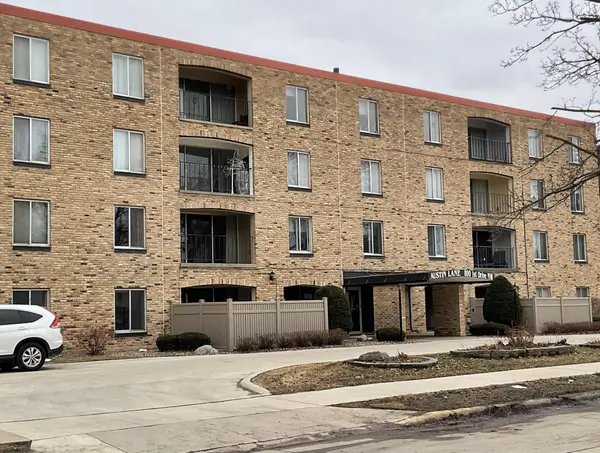 $114,500Active2 beds 2 baths1,093 sq. ft.
800 1st Drive Nw #102, Austin, MN 55912
MLS# 7143100Listed by: FAWVER AGENCY - New
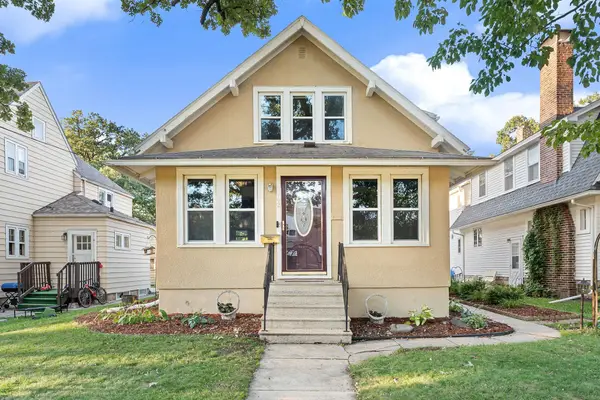 $169,900Active2 beds 2 baths1,742 sq. ft.
802 8th Avenue Nw, Austin, MN 55912
MLS# 7142642Listed by: REAL BROKER, LLC.


Protect your home and budget from life's surprises with an Assurant Home Warranty, backed by a partner that supports you through every step of homeownership. Explore Plans.
©2026 Century 21 Real Estate LLC. All rights reserved. CENTURY 21®, the CENTURY 21 Logo and C21® are service marks owned by Century 21 Real Estate LLC. Century 21 Real Estate LLC fully supports the principles of the Fair Housing Act and the Equal Opportunity Act. Each office is independently owned and operated. Listing information is deemed reliable but not guaranteed accurate.