
1803 11th Street Sw, Austin, MN 55912
Local realty services provided by:CENTURY 21 First Realty, Inc.
1803 11th Street Sw,Austin, MN 55912
$249,900
- 3 Beds
- 3 Baths
- 2,156 sq. ft.
- Single family
- Active
Listed by: mary l. lindgren
Office: re/max results
MLS#:7167937
Source:NSMLS
Price summary
- Price:$249,900
- Price per sq. ft.:$89.25
Contact an agent
Home facts
- Year built:1971
- Subdivision & Development:Martin Bustad 1st Add
- Listing ID #:7167937
- Added:4 day(s) ago
- Updated:November 07, 2026 at 01:41 PM
Rooms and interior
- Bedrooms:3
- Total bathrooms:3
- Full bathrooms:1
- Half bathrooms:1
- Dining Description:Eat In Kitchen, Informal Dining Room
- Bathrooms Description:3/4 Basement, Main Floor 1/2 Bath, Main Floor Full Bath
- Kitchen Description:Dishwasher, Disposal, Exhaust Fan, Microwave, Range, Stainless Steel Appliances
- Basement:Yes
- Basement Description:Finished, Partially Finished
- Living area:2,156 sq. ft.
Heating and cooling
- Cooling:Central Air
- Heating:Forced Air, Wood Stove
- Central air:Yes
Structure and exterior
- Roof:Age 8 Years or Less
- Year built:1971
- Building area:2,156 sq. ft.
- Lot area:0.31 Acres
- Lot Features:Tree Coverage - Medium
- Levels:1 Story
Utilities
- Water:City Water - Connected
- Sewer:City Sewer - Connected
Finances and disclosures
- Price:$249,900
- Price per sq. ft.:$89.25
- Tax amount:$3,090 (2026)
Features and amenities
- Appliances:Disposal, Exhaust Fan, Microwave, Range, Stainless Steel Appliances, Washer, Water Softener Owned
- Laundry features:Dryer, Washer
- Amenities:ENERGY STAR Qualified Appliances, Electronic Air Filter, Gas Water Heater, Humidifier, Water Softener Owned
Parking
- Parking description:Attached Garage, Concrete, Garage Door Opener
- Garage:Yes
- Garage spaces:2
New listings near 1803 11th Street Sw
- New
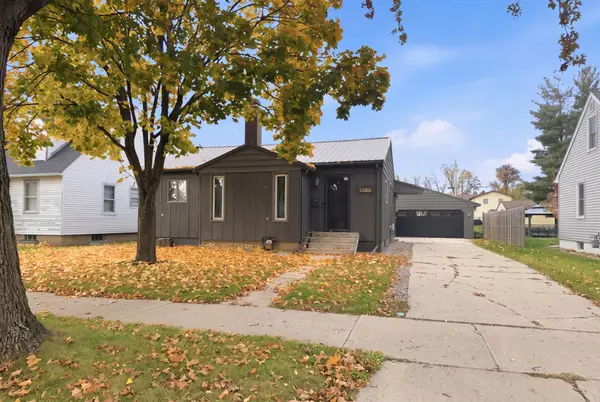 $225,000Active3 beds 2 baths1,508 sq. ft.
2107 1st Avenue Se, Austin, MN 55912
MLS# 7168274Listed by: DWELL REALTY GROUP LLC - New
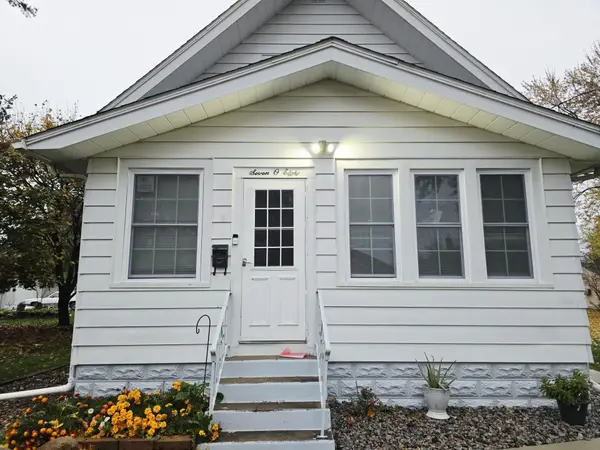 $189,900Active3 beds 2 baths1,312 sq. ft.
708 13th Street Ne, Austin, MN 55912
MLS# 7168609Listed by: STERLING REAL ESTATE - New
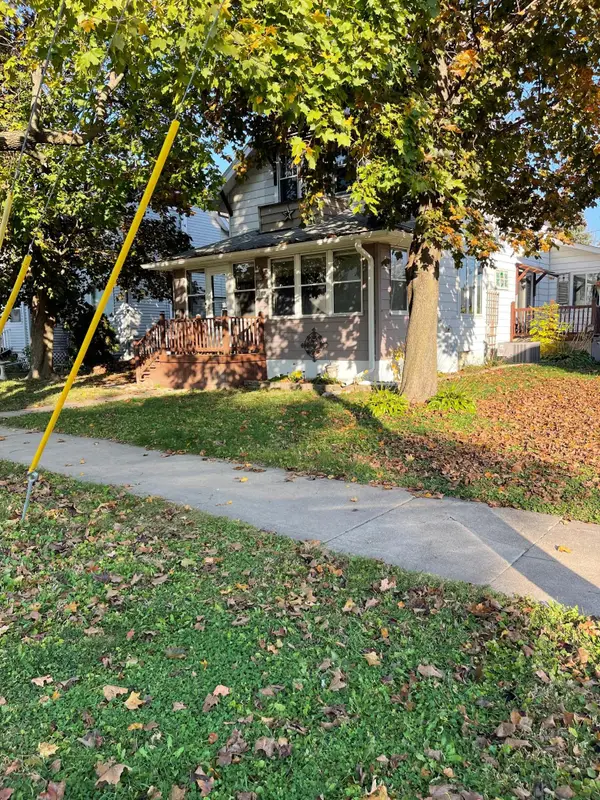 $170,000Active3 beds 2 baths1,436 sq. ft.
702 2nd Avenue Sw, Austin, MN 55912
MLS# 7168488Listed by: REAL BROKER, LLC. - New
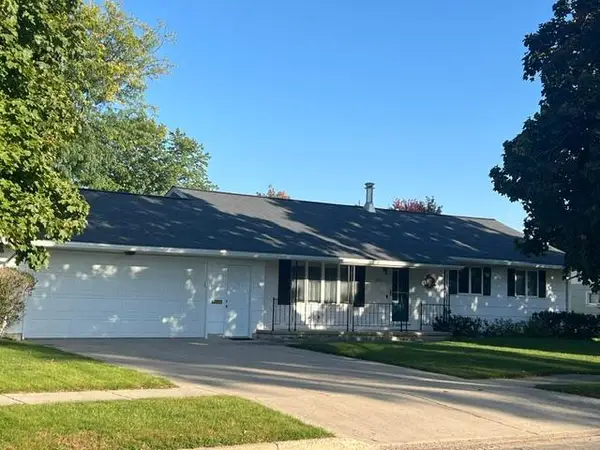 $249,900Active3 beds 3 baths2,156 sq. ft.
1803 11th Street Sw, Austin, MN 55912
MLS# 7167937Listed by: RE/MAX RESULTS - New
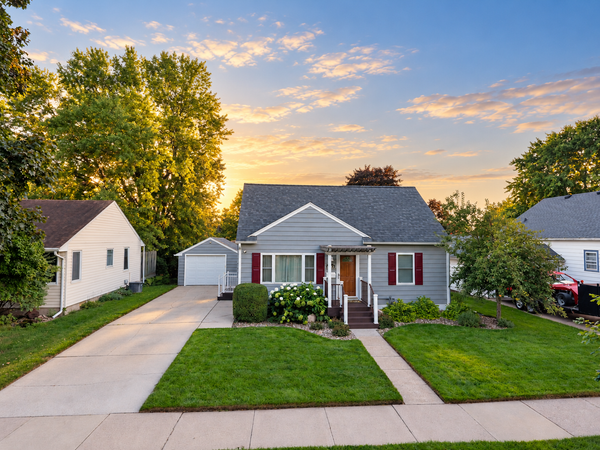 $235,000Active3 beds 2 baths1,933 sq. ft.
2104 1st Avenue Se, Austin, MN 55912
MLS# 7164812Listed by: EXIT REALTY REFINED - New
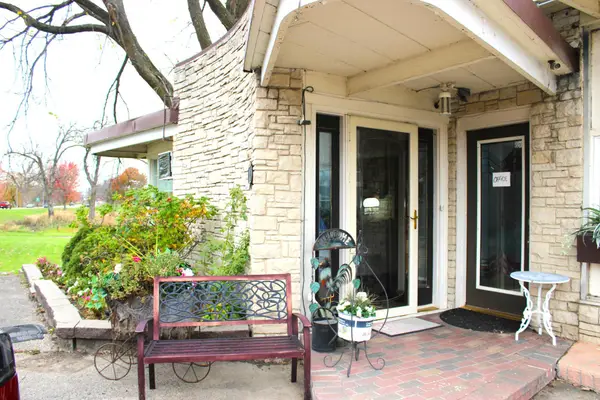 $325,000Active2 beds 3 baths1,862 sq. ft.
1011 Oakland Place Se, Austin, MN 55912
MLS# 7167576Listed by: RE/MAX RESULTS - New
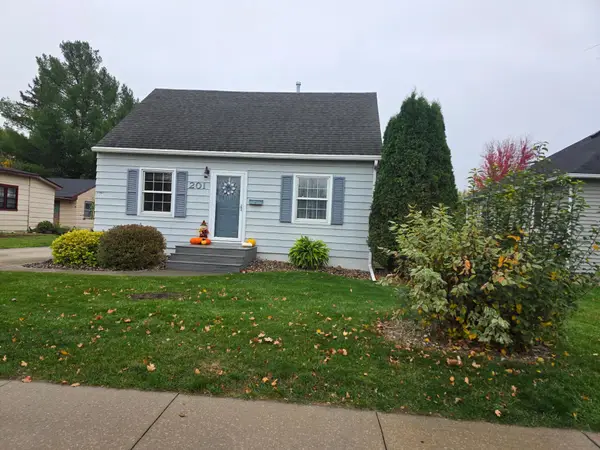 $200,000Active4 beds 2 baths2,043 sq. ft.
201 14th Street Se, Austin, MN 55912
MLS# 7166982Listed by: DWELL REALTY GROUP LLC - New
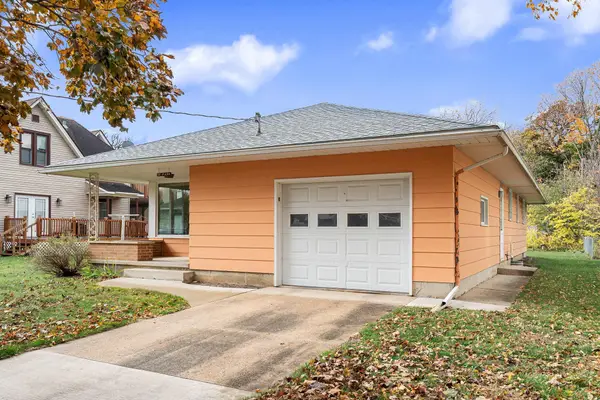 $219,900Active3 beds 2 baths2,320 sq. ft.
505 6th Street Nw, Austin, MN 55912
MLS# 7167465Listed by: REAL BROKER, LLC. - New
 $259,900Active5 beds 3 baths2,169 sq. ft.
605 9th Street Sw, Austin, MN 55912
MLS# 7167463Listed by: REAL BROKER, LLC.


Protect your home and budget from life's surprises with an Assurant Home Warranty, backed by a partner that supports you through every step of homeownership. Explore Plans.
©2026 Century 21 Real Estate LLC. All rights reserved. CENTURY 21®, the CENTURY 21 Logo and C21® are service marks owned by Century 21 Real Estate LLC. Century 21 Real Estate LLC fully supports the principles of the Fair Housing Act and the Equal Opportunity Act. Each office is independently owned and operated. Listing information is deemed reliable but not guaranteed accurate.