
1810 1st Avenue Se, Austin, MN 55912
Local realty services provided by:CENTURY 21 Brainerd Realty, Inc.
1810 1st Avenue Se,Austin, MN 55912
$139,900
- 2 Beds
- 1 Baths
- 761 sq. ft.
- Single family
- Active
Listed by: jesus alvarez
Office: real broker, llc.
MLS#:7103858
Source:NSMLS
Price summary
- Price:$139,900
- Price per sq. ft.:$105.58
About this home
Welcome home to this 2-bedroom, 1-bath home with a large yard ideal for gardening, pets, or weekend
gatherings. The new siding gives the home a fresh, modern look, while the attached 1-car garage adds
convenience year-round. Thoughtful updates make this home move-in ready and full of potential. Ideal for first-time buyers. Listing may included enhanced images or Virtually staged photos.
Contact an agent
Home facts
- Year built:1920
- Subdivision & Development:Norman Miller 2nd
- Listing ID #:7103858
- Added:58 day(s) ago
- Updated:September 07, 2026 at 12:10 PM
Rooms and interior
- Bedrooms:2
- Total bathrooms:1
- Dining Description:Eat In Kitchen
- Bathrooms Description:Main Floor 3/4 Bath
- Kitchen Description:Exhaust Fan, Freezer, Range, Refrigerator
- Basement:Yes
- Basement Description:Crawl Space
- Living area:761 sq. ft.
Heating and cooling
- Cooling:Central Air
- Heating:Forced Air
- Central air:Yes
Structure and exterior
- Roof:Asphalt
- Year built:1920
- Building area:761 sq. ft.
- Lot area:0.19 Acres
- Levels:1 1/2 Story
Utilities
- Water:City Water - Connected
- Sewer:City Sewer - Connected
Finances and disclosures
- Price:$139,900
- Price per sq. ft.:$105.58
- Tax amount:$884 (2026)
Features and amenities
- Appliances:Exhaust Fan, Range, Refrigerator, Washer
- Laundry features:Dryer, Washer
Parking
- Parking description:Concrete, Detached Garage
- Garage:Yes
- Garage spaces:1
New listings near 1810 1st Avenue Se
- New
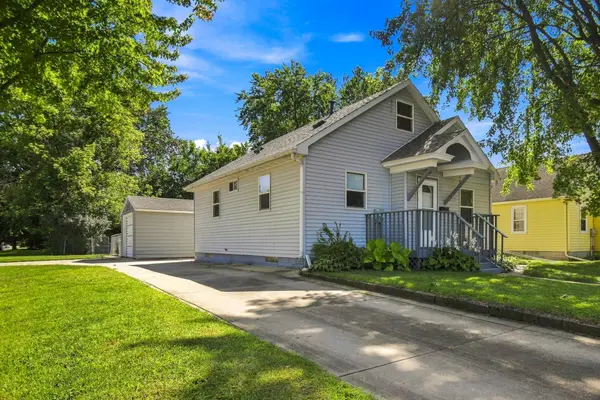 $160,000Active3 beds 1 baths1,000 sq. ft.
1310 8th Street Nw, Austin, MN 55912
MLS# 7139281Listed by: DWELL REALTY GROUP LLC - New
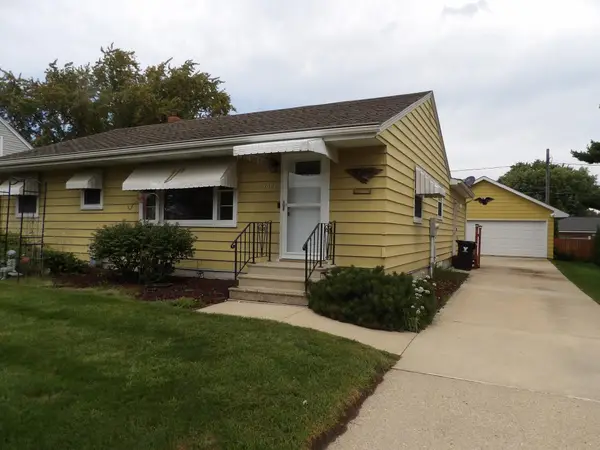 $279,900Active2 beds 2 baths3,088 sq. ft.
1802 3rd Avenue Nw, Austin, MN 55912
MLS# 7139016Listed by: STERLING REAL ESTATE - New
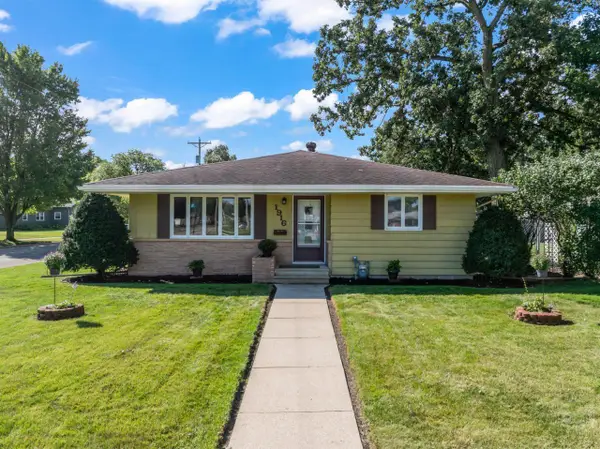 $239,900Active3 beds 2 baths2,228 sq. ft.
1916 6th Avenue Se, Austin, MN 55912
MLS# 7138468Listed by: RE/MAX RESULTS - New
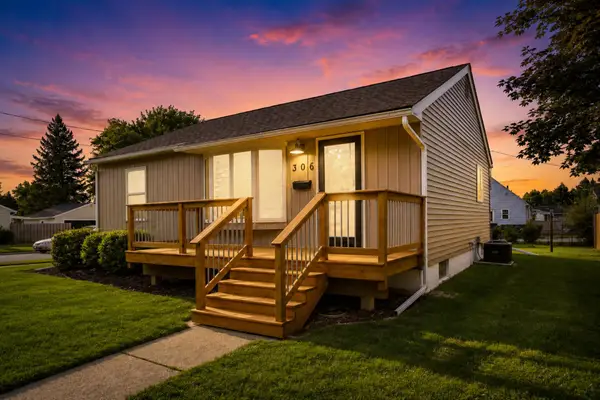 $254,900Active4 beds 2 baths1,697 sq. ft.
306 16th Street Se, Austin, MN 55912
MLS# 7137137Listed by: DWELL REALTY GROUP LLC - New
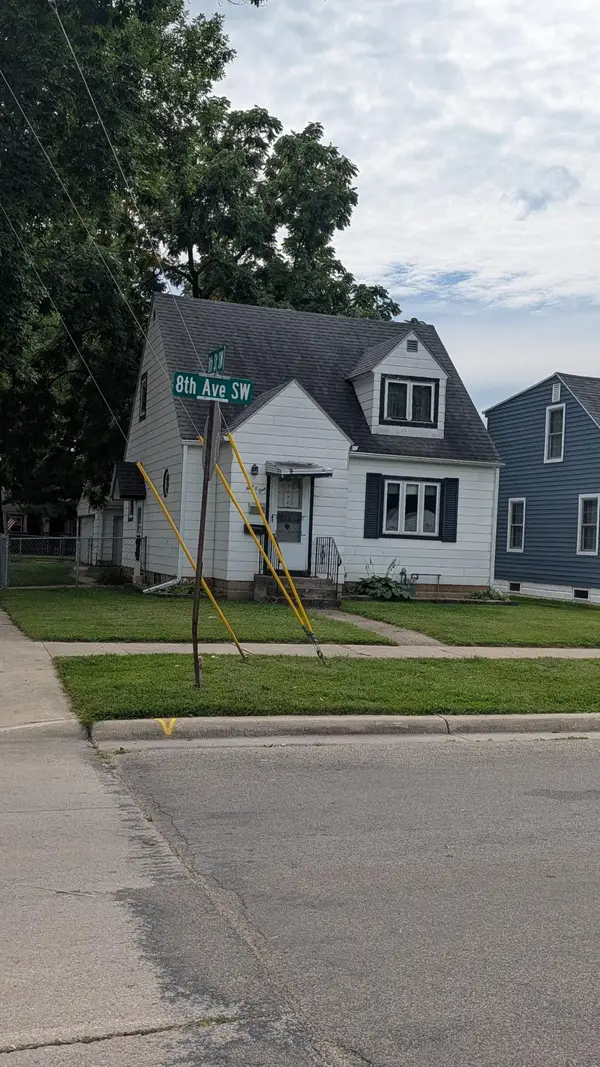 $129,900Active2 beds 1 baths876 sq. ft.
901 8th Avenue Sw, Austin, MN 55912
MLS# 7137372Listed by: INFINITY REAL ESTATE - New
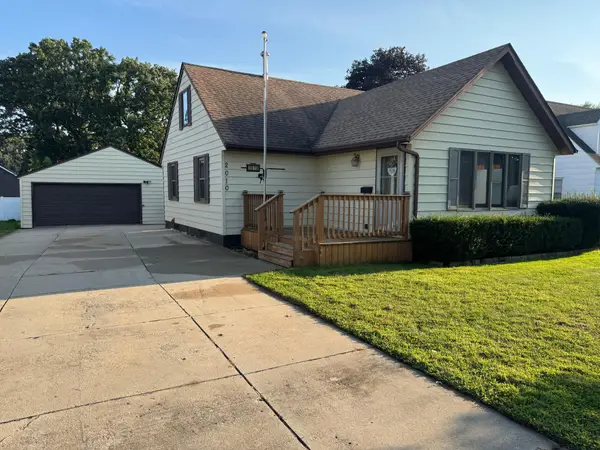 $219,900Active4 beds 2 baths2,194 sq. ft.
2010 3rd Avenue Ne, Austin, MN 55912
MLS# 7137451Listed by: INFINITY REAL ESTATE - New
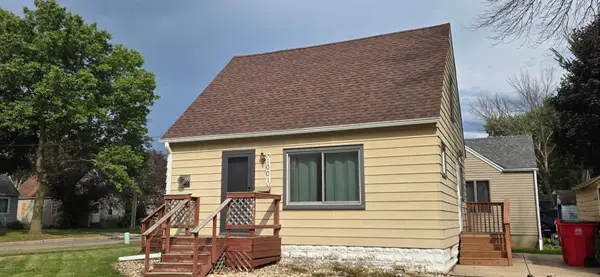 $119,900Active2 beds 1 baths1,168 sq. ft.
1001 8th Street Se, Austin, MN 55912
MLS# 7136794Listed by: RE/MAX RESULTS - New
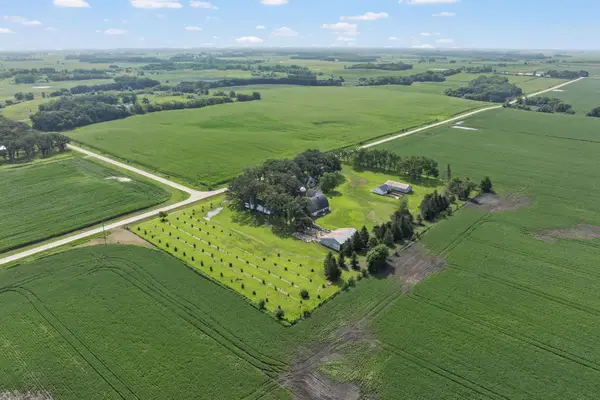 $533,000Active3 beds 1 baths1,421 sq. ft.
24975 Mower Freeborn Road, Austin, MN 55912
MLS# 7136805Listed by: EWING REAL ESTATE GROUP - New
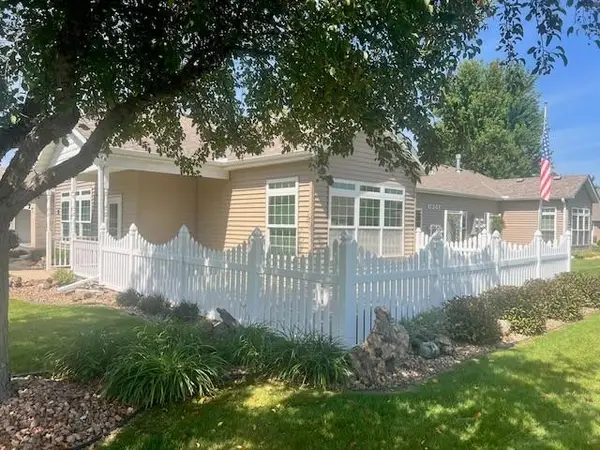 $265,000Active2 beds 2 baths1,566 sq. ft.
1905 Burr Oak Drive #B, Austin, MN 55912
MLS# 7136543Listed by: RE/MAX RESULTS - New
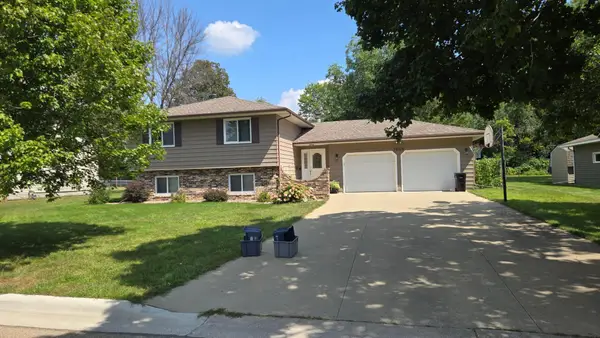 $349,900Active4 beds 2 baths2,370 sq. ft.
1909 9th Street Sw, Austin, MN 55912
MLS# 7136622Listed by: RE/MAX RESULTS


Protect your home and budget from life's surprises with an Assurant Home Warranty, backed by a partner that supports you through every step of homeownership. Explore Plans.
©2026 Century 21 Real Estate LLC. All rights reserved. CENTURY 21®, the CENTURY 21 Logo and C21® are service marks owned by Century 21 Real Estate LLC. Century 21 Real Estate LLC fully supports the principles of the Fair Housing Act and the Equal Opportunity Act. Each office is independently owned and operated. Listing information is deemed reliable but not guaranteed accurate.