
1901 16th Street Sw, Austin, MN 55912
Local realty services provided by:CENTURY 21 Atwood
1901 16th Street Sw,Austin, MN 55912
$499,900
- 4 Beds
- 4 Baths
- 3,782 sq. ft.
- Single family
- Pending
Listed by: jacob a. smith
Office: dwell realty group llc.
MLS#:7107774
Source:NSMLS
Price summary
- Price:$499,900
- Price per sq. ft.:$123.28
About this home
Luxury, accessibility, and thoughtful craftsmanship come together in this remarkable one-story home offering 4 bedrooms and 4 bathrooms. From the moment you step inside, you'll appreciate the expansive open floor plan, oversized rooms, and exceptional attention to detail.
Built with accessibility in mind, the home features wide 36-inch doorways, generous hallways, a spacious zero-entry walk-in shower, and an elevator providing effortless access between levels. The chef's kitchen is the heart of the home, boasting a large center island, double ovens, and ample workspace for hosting family and friends.
Relax beside one of two gas fireplaces, retreat to oversized bedrooms with walk-in closets, or unwind on the large deck overlooking the beautifully maintained yard while soaking in the hot tub. In-floor heat, a newer boiler, a 3-stall garage, and a spacious lower level with an oversized Jack-and-Jill bathroom complete this outstanding property. This is a rare opportunity to own a home that combines timeless comfort with exceptional functionality in a highly desirable location....
Contact an agent
Home facts
- Year built:2002
- Subdivision & Development:South Pointe
- Listing ID #:7107774
- Added:106 day(s) ago
- Updated:October 25, 2026 at 08:16 AM
Rooms and interior
- Bedrooms:4
- Total bathrooms:4
- Full bathrooms:3
- Dining Description:Breakfast Area, Eat In Kitchen, Informal Dining Room, Kitchen/Dining Room
- Bathrooms Description:Bathroom Ensuite, Full Basement, Jetted Tub, Main Floor 3/4 Bath, Main Floor Full Bath, Separate Shower and Tub, Walk-In Shower Stall
- Kitchen Description:Dishwasher, Disposal, Range, Refrigerator, Stainless Steel Appliances, Wall Oven
- Basement:Yes
- Basement Description:Daylight / Lookout Windows, Drain Tiled, Egress Window(s), Finished, Full, Sump Pump, Walkout
- Living area:3,782 sq. ft.
Heating and cooling
- Cooling:Central Air
- Heating:Boiler
- Central air:Yes
Structure and exterior
- Roof:Age 8 Years or Less, Asphalt, Composition, Pitched
- Year built:2002
- Building area:3,782 sq. ft.
- Lot area:0.22 Acres
- Lot Features:Tree Coverage - Light, Underground Utilities
- Levels:1 Story
Utilities
- Water:City Water - Connected
- Sewer:City Sewer - Connected
Finances and disclosures
- Price:$499,900
- Price per sq. ft.:$123.28
- Tax amount:$5,752 (2026)
Features and amenities
- Appliances:Disposal, Range, Refrigerator, Stainless Steel Appliances, Wall Oven
- Laundry features:Dryer
- Amenities:Gas Water Heater
Parking
- Parking description:Attached Garage, Concrete, Insulated Garage
- Garage:Yes
- Garage spaces:3
New listings near 1901 16th Street Sw
- New
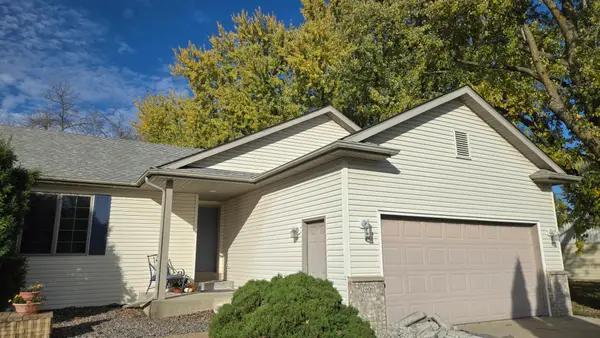 $234,900Active3 beds 2 baths2,367 sq. ft.
1606 17th Street Sw, Austin, MN 55912
MLS# 7164440Listed by: RE/MAX RESULTS - New
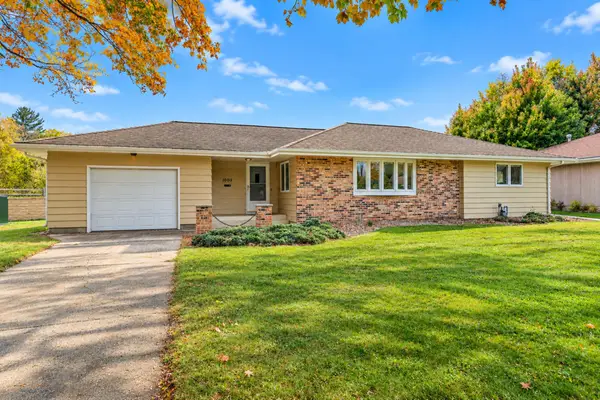 $209,900Active2 beds 2 baths1,335 sq. ft.
1008 17th Street Sw, Austin, MN 55912
MLS# 7164676Listed by: DWELL REALTY GROUP LLC - New
 $184,900Active3 beds 2 baths2,020 sq. ft.
804 13th Avenue Sw, Austin, MN 55912
MLS# 7164579Listed by: ROBERT HOFFMAN REALTY INC. - New
 $380,000Active5 beds 3 baths3,261 sq. ft.
1600 26th Street Sw, Austin, MN 55912
MLS# 7162730Listed by: KELLER WILLIAMS PREMIER REALTY - New
 $164,000Active2 beds 1 baths1,012 sq. ft.
906 10th Avenue Se, Austin, MN 55912
MLS# 7163470Listed by: DWELL REALTY GROUP LLC - New
 $69,000Active4 beds 2 baths1,320 sq. ft.
607 5th Street Nw, Austin, MN 55912
MLS# 7163475Listed by: DWELL REALTY GROUP LLC - New
 $129,900Active2 beds 2 baths786 sq. ft.
1621 E Oakland Avenue, Austin, MN 55912
MLS# 7164268Listed by: PARTNERS REALTY INC. - New
 $185,000Active4 beds 1 baths1,210 sq. ft.
1904 22nd Drive Sw, Austin, MN 55912
MLS# 7163962Listed by: DWELL REALTY GROUP LLC - New
 $54,900Active2 beds 1 baths804 sq. ft.
1009 5th Avenue Nw, Austin, MN 55912
MLS# 7163879Listed by: HELP-U-SELL HERITAGE REAL EST. - New
 $139,500Active3 beds 2 baths1,332 sq. ft.
305 8th Street Nw, Austin, MN 55912
MLS# 7161273Listed by: DWELL REALTY GROUP LLC


Protect your home and budget from life's surprises with an Assurant Home Warranty, backed by a partner that supports you through every step of homeownership. Explore Plans.
©2026 Century 21 Real Estate LLC. All rights reserved. CENTURY 21®, the CENTURY 21 Logo and C21® are service marks owned by Century 21 Real Estate LLC. Century 21 Real Estate LLC fully supports the principles of the Fair Housing Act and the Equal Opportunity Act. Each office is independently owned and operated. Listing information is deemed reliable but not guaranteed accurate.