
1912 2nd Avenue Sw, Austin, MN 55912
Local realty services provided by:CENTURY 21 First Realty, Inc.
1912 2nd Avenue Sw,Austin, MN 55912
$274,900
- 3 Beds
- 2 Baths
- 1,796 sq. ft.
- Single family
- Active
Listed by: david thompson, kathleen g. wencl
Office: infinity real estate
MLS#:7112832
Source:NSMLS
Price summary
- Price:$274,900
- Price per sq. ft.:$125.41
About this home
Welcome home to this beautifully maintained 3-bedroom, 2-bath ranch offering a very comfortable living space in a desirable Southwest Austin neighborhood. From the moment you arrive, you'll appreciate the outstanding curb appeal, mature shade trees, oversized driveway, and inviting front entry. Inside you'll find spacious living areas filled with natural light, a warm and inviting living room with fireplace, an attractive kitchen with abundant cabinetry and dining space, nicely sized bedrooms, and a partially finished lower level providing additional family room, recreation space, and plenty of storage.
Step outside to enjoy one of the home's standout features—a private backyard retreat complete with expansive concrete patio, shade sail covered entertaining area, beautiful landscaping, and plenty of room for family gatherings, grilling, and relaxing. The garage, additional storage areas, and bonus loft space provide exceptional versatility for hobbies and seasonal storage.
This meticulously cared-for home combines comfort, functionality, and outstanding outdoor living in one incredible package. Conveniently located near schools, parks, shopping, and everyday amenities, this is one you'll want to see before it's gone....
Contact an agent
Home facts
- Year built:1951
- Subdivision & Development:Sterling 5th
- Listing ID #:7112832
- Added:52 day(s) ago
- Updated:September 12, 2026 at 12:27 PM
Rooms and interior
- Bedrooms:3
- Total bathrooms:2
- Dining Description:Living/Dining Room
- Kitchen Description:Dishwasher, Microwave, Range, Refrigerator
- Basement:Yes
- Basement Description:Block, Full, Partially Finished
- Living area:1,796 sq. ft.
Heating and cooling
- Cooling:Central Air
- Heating:Forced Air
- Central air:Yes
Structure and exterior
- Roof:Age 8 Years or Less, Asphalt
- Year built:1951
- Building area:1,796 sq. ft.
- Lot area:0.19 Acres
- Levels:1 Story
Utilities
- Water:City Water - Connected
- Sewer:City Sewer - Connected
Finances and disclosures
- Price:$274,900
- Price per sq. ft.:$125.41
- Tax amount:$2,800 (2026)
Features and amenities
- Appliances:Microwave, Range, Refrigerator, Washer, Water Softener Owned
- Laundry features:Dryer, Washer
- Amenities:Water Softener Owned
Parking
- Parking description:Detached Garage
- Garage:Yes
- Garage spaces:2
New listings near 1912 2nd Avenue Sw
- New
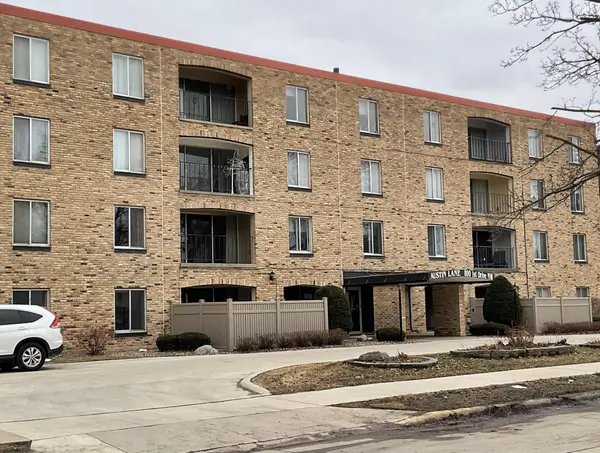 $114,500Active2 beds 2 baths1,093 sq. ft.
800 1st Drive Nw #102, Austin, MN 55912
MLS# 7143100Listed by: FAWVER AGENCY - New
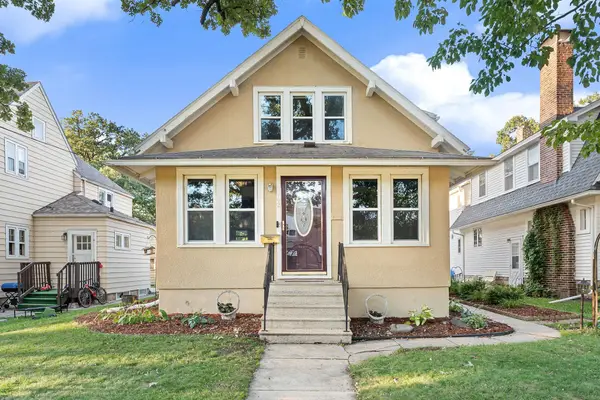 $169,900Active2 beds 2 baths1,742 sq. ft.
802 8th Avenue Nw, Austin, MN 55912
MLS# 7142642Listed by: REAL BROKER, LLC. - New
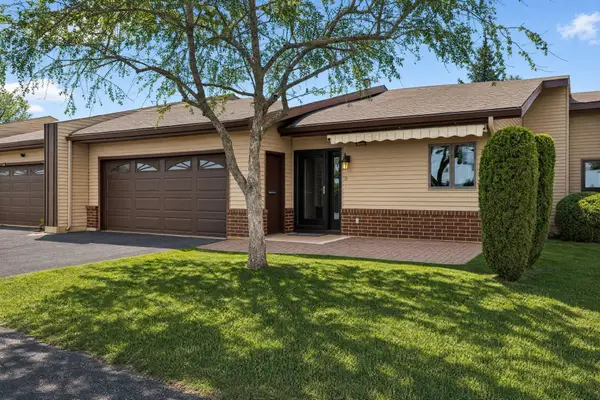 $239,900Active2 beds 3 baths2,222 sq. ft.
400 Oakland Place Ne #9, Austin, MN 55912
MLS# 7142643Listed by: REAL BROKER, LLC. - New
 $229,900Active3 beds 2 baths1,648 sq. ft.
2104 1st Avenue Ne, Austin, MN 55912
MLS# 7142616Listed by: REAL BROKER, LLC. - New
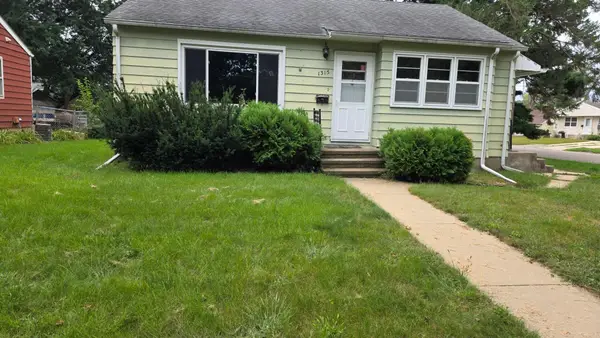 $144,000Active3 beds 2 baths905 sq. ft.
1315 5th Avenue Nw, Austin, MN 55912
MLS# 7140508Listed by: HOMES PLUS REALTY - New
 $434,900Active4 beds 2 baths2,112 sq. ft.
27685 570th Avenue, Austin, MN 55912
MLS# 7141319Listed by: RE/MAX RESULTS - Open Sun, 1:30 to 3:30pmNew
 $524,900Active5 beds 3 baths3,317 sq. ft.
706 23rd Street Sw, Austin, MN 55912
MLS# 7140943Listed by: REAL BROKER, LLC. - New
 $195,000Active3 beds 3 baths1,922 sq. ft.
604 13th Avenue Sw, Austin, MN 55912
MLS# 7138567Listed by: FAWVER AGENCY - New
 $54,900Active2 beds 1 baths804 sq. ft.
1009 5th Avenue Nw, Austin, MN 55912
MLS# 7140457Listed by: HELP-U-SELL HERITAGE REAL EST. - New
 $174,900Active2 beds 2 baths1,140 sq. ft.
806 8th Avenue Se, Austin, MN 55912
MLS# 7140249Listed by: RE/MAX RESULTS


Protect your home and budget from life's surprises with an Assurant Home Warranty, backed by a partner that supports you through every step of homeownership. Explore Plans.
©2026 Century 21 Real Estate LLC. All rights reserved. CENTURY 21®, the CENTURY 21 Logo and C21® are service marks owned by Century 21 Real Estate LLC. Century 21 Real Estate LLC fully supports the principles of the Fair Housing Act and the Equal Opportunity Act. Each office is independently owned and operated. Listing information is deemed reliable but not guaranteed accurate.