
2001 13th Street Sw, Austin, MN 55912
Local realty services provided by:CENTURY 21 FM Realty
2001 13th Street Sw,Austin, MN 55912
$369,500
- 4 Beds
- 4 Baths
- 2,484 sq. ft.
- Single family
- Active
Listed by: jacob gross, brittni gross
Office: exit realty refined
MLS#:7115418
Source:NSMLS
Price summary
- Price:$369,500
- Price per sq. ft.:$128.93
About this home
Pride of ownership is evident throughout this beautifully maintained and thoughtfully updated two-story home. Offering 4 bedrooms, 3 full bathrooms, and 1 half bath, this home combines spacious living areas with exceptional indoor and outdoor entertaining spaces.
The thoughtfully designed main level offers both a welcoming living room and a cozy family room centered around a beautiful brick gas fireplace, providing multiple spaces to gather and relax. The kitchen is as functional as it is attractive, featuring granite countertops, a peninsula with seating, and a bright eat-in dining area for casual meals. Just off the kitchen, you'll also find a dedicated dining room, offering the perfect setting for holiday gatherings or everyday family meals. A sliding glass door opens to the expansive back deck, creating a seamless transition between indoor and outdoor living.
Upstairs, you'll find three bedrooms, including a spacious primary suite with a large walk-in closet and private full bath. An additional full bathroom comfortably serves the remaining bedrooms.
The finished basement expands the living space with a fourth bedroom featuring an egress window, a full bathroom, and an oversized laundry and storage area with plenty of room for organization, hobbies, or future flexibility.
Step outside and discover one of the home's standout features. The beautifully landscaped backyard is designed for entertaining, featuring an expansive maintenance-friendly deck, an impressive paver patio, a built-in outdoor kitchen, and plenty of room to gather with family and friends. Whether you're hosting summer cookouts or enjoying a quiet evening outdoors, this space is sure to impress.
The attached two-car garage is complemented by an additional detached two-car garage, offering exceptional space for extra vehicles, recreational equipment, a workshop, or additional storage.
Nestled near Southgate Elementary, this move-in-ready home offers the space, updates, and outdoor amenities you've been waiting for!...
Contact an agent
Home facts
- Year built:1992
- Subdivision & Development:Southgate 1st Add
- Listing ID #:7115418
- Added:49 day(s) ago
- Updated:September 12, 2026 at 12:27 PM
Rooms and interior
- Bedrooms:4
- Total bathrooms:4
- Full bathrooms:3
- Half bathrooms:1
- Dining Description:Breakfast Area, Eat In Kitchen, Informal Dining Room, Kitchen/Dining Room, Living/Dining Room
- Bathrooms Description:Basement, Bathroom Ensuite, Main Floor 1/2 Bath, Upper Level Full Bath
- Kitchen Description:Dishwasher, Disposal, Microwave, Range, Refrigerator
- Basement:Yes
- Basement Description:Egress Window(s), Finished, Full, Storage Space, Sump Pump, Wood
- Living area:2,484 sq. ft.
Heating and cooling
- Cooling:Central Air
- Heating:Forced Air
- Central air:Yes
Structure and exterior
- Roof:Age 8 Years or Less, Asphalt
- Year built:1992
- Building area:2,484 sq. ft.
- Lot area:0.28 Acres
- Lot Features:Tree Coverage - Light
- Levels:2 Story
Utilities
- Water:City Water - In Street
- Sewer:City Sewer - In Street
Finances and disclosures
- Price:$369,500
- Price per sq. ft.:$128.93
- Tax amount:$4,136 (2026)
Features and amenities
- Appliances:Disposal, Microwave, Range, Refrigerator, Washer
- Laundry features:Dryer, Washer
Parking
- Parking description:Attached Garage, Concrete, Detached Garage, Electric, Garage Door Opener, Multiple Garages, Storage
- Garage:Yes
- Garage spaces:4
New listings near 2001 13th Street Sw
- New
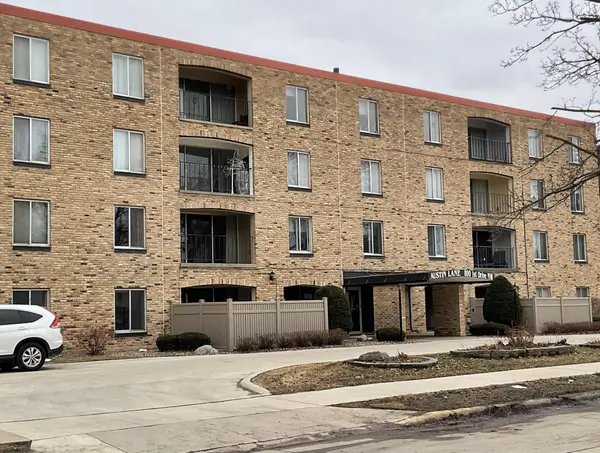 $114,500Active2 beds 2 baths1,093 sq. ft.
800 1st Drive Nw #102, Austin, MN 55912
MLS# 7143100Listed by: FAWVER AGENCY - New
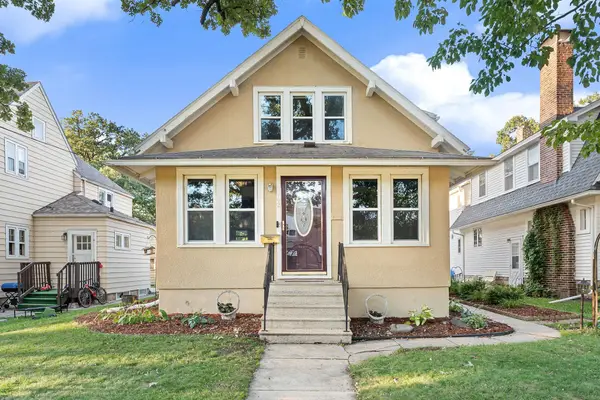 $169,900Active2 beds 2 baths1,742 sq. ft.
802 8th Avenue Nw, Austin, MN 55912
MLS# 7142642Listed by: REAL BROKER, LLC. - New
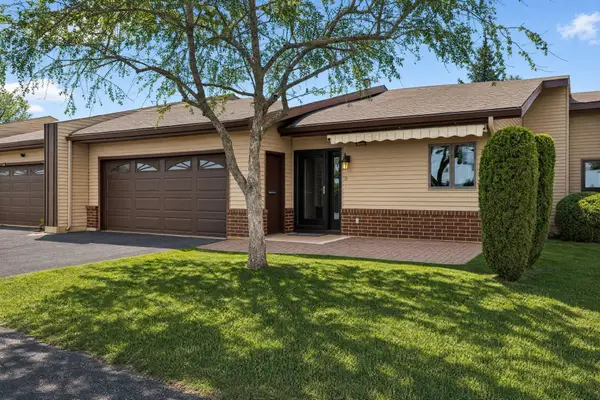 $239,900Active2 beds 3 baths2,222 sq. ft.
400 Oakland Place Ne #9, Austin, MN 55912
MLS# 7142643Listed by: REAL BROKER, LLC. - New
 $229,900Active3 beds 2 baths1,648 sq. ft.
2104 1st Avenue Ne, Austin, MN 55912
MLS# 7142616Listed by: REAL BROKER, LLC. - New
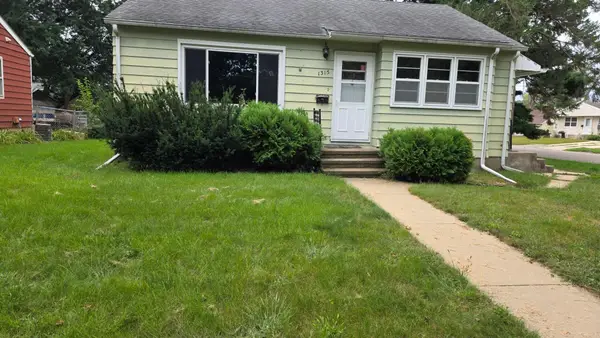 $144,000Active3 beds 2 baths905 sq. ft.
1315 5th Avenue Nw, Austin, MN 55912
MLS# 7140508Listed by: HOMES PLUS REALTY - New
 $434,900Active4 beds 2 baths2,112 sq. ft.
27685 570th Avenue, Austin, MN 55912
MLS# 7141319Listed by: RE/MAX RESULTS - Open Sun, 1:30 to 3:30pmNew
 $524,900Active5 beds 3 baths3,317 sq. ft.
706 23rd Street Sw, Austin, MN 55912
MLS# 7140943Listed by: REAL BROKER, LLC. - New
 $195,000Active3 beds 3 baths1,922 sq. ft.
604 13th Avenue Sw, Austin, MN 55912
MLS# 7138567Listed by: FAWVER AGENCY - New
 $54,900Active2 beds 1 baths804 sq. ft.
1009 5th Avenue Nw, Austin, MN 55912
MLS# 7140457Listed by: HELP-U-SELL HERITAGE REAL EST. - New
 $174,900Active2 beds 2 baths1,140 sq. ft.
806 8th Avenue Se, Austin, MN 55912
MLS# 7140249Listed by: RE/MAX RESULTS


Protect your home and budget from life's surprises with an Assurant Home Warranty, backed by a partner that supports you through every step of homeownership. Explore Plans.
©2026 Century 21 Real Estate LLC. All rights reserved. CENTURY 21®, the CENTURY 21 Logo and C21® are service marks owned by Century 21 Real Estate LLC. Century 21 Real Estate LLC fully supports the principles of the Fair Housing Act and the Equal Opportunity Act. Each office is independently owned and operated. Listing information is deemed reliable but not guaranteed accurate.