
2004 7th Avenue Se, Austin, MN 55912
Local realty services provided by:CENTURY 21 FM Realty
2004 7th Avenue Se,Austin, MN 55912
$259,900
- 3 Beds
- 3 Baths
- 2,118 sq. ft.
- Single family
- Active
Listed by: lonnie d. skalicky
Office: sterling real estate
MLS#:7121990
Source:ND_FMAAR
Price summary
- Price:$259,900
- Price per sq. ft.:$110.31
About this home
Breathtaking main floor family room with fireplace, overlooking your private flowing pond, and a park-like wooded back yard for kids to play in, with an abundance of trees. Inside you will find 3 bedrooms, 3 bathrooms, with half bath off the master bedroom and 3/4 bath in basement. and eat in kitchen with all appliances staying. Finished basement with pool table. All in a very nice, quiet area close to grade school and middle school. Also 2 storage sheds and a gazebo.
Contact an agent
Home facts
- Year built:1972
- Subdivision & Development:Oak Tower 2nd
- Listing ID #:7121990
- Added:81 day(s) ago
- Updated:October 25, 2026 at 03:54 PM
Rooms and interior
- Bedrooms:3
- Total bathrooms:3
- Full bathrooms:1
- Half bathrooms:1
- Rooms Total:7
- Living area:2,118 sq. ft.
Heating and cooling
- Heating:Forced Air, Natural Gas
Structure and exterior
- Year built:1972
- Building area:2,118 sq. ft.
- Lot area:0.19 Acres
- Construction Materials:Wood
Utilities
- Water:City Water/Connected
- Sewer:City Sewer/Connected
Finances and disclosures
- Price:$259,900
- Price per sq. ft.:$110.31
- Tax amount:$2,786
Parking
- Garage spaces:1
New listings near 2004 7th Avenue Se
- New
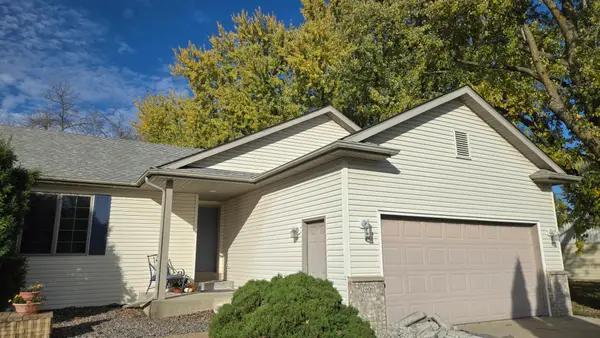 $234,900Active3 beds 2 baths2,367 sq. ft.
1606 17th Street Sw, Austin, MN 55912
MLS# 7164440Listed by: RE/MAX RESULTS - New
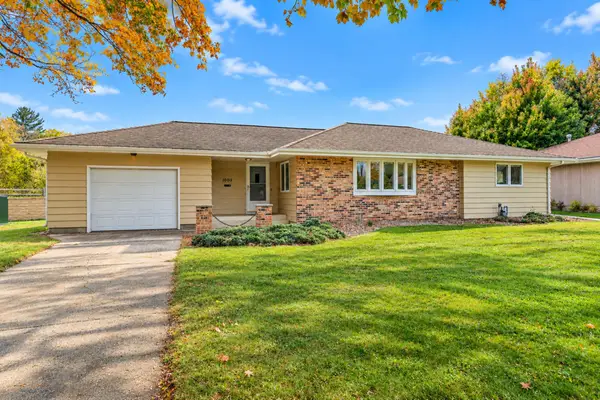 $209,900Active2 beds 2 baths1,335 sq. ft.
1008 17th Street Sw, Austin, MN 55912
MLS# 7164676Listed by: DWELL REALTY GROUP LLC - New
 $184,900Active3 beds 2 baths2,020 sq. ft.
804 13th Avenue Sw, Austin, MN 55912
MLS# 7164579Listed by: ROBERT HOFFMAN REALTY INC. - New
 $380,000Active5 beds 3 baths3,261 sq. ft.
1600 26th Street Sw, Austin, MN 55912
MLS# 7162730Listed by: KELLER WILLIAMS PREMIER REALTY - New
 $164,000Active2 beds 1 baths1,012 sq. ft.
906 10th Avenue Se, Austin, MN 55912
MLS# 7163470Listed by: DWELL REALTY GROUP LLC - New
 $69,000Active4 beds 2 baths1,320 sq. ft.
607 5th Street Nw, Austin, MN 55912
MLS# 7163475Listed by: DWELL REALTY GROUP LLC - New
 $129,900Active2 beds 2 baths786 sq. ft.
1621 E Oakland Avenue, Austin, MN 55912
MLS# 7164268Listed by: PARTNERS REALTY INC. - New
 $185,000Active4 beds 1 baths1,210 sq. ft.
1904 22nd Drive Sw, Austin, MN 55912
MLS# 7163962Listed by: DWELL REALTY GROUP LLC - New
 $54,900Active2 beds 1 baths804 sq. ft.
1009 5th Avenue Nw, Austin, MN 55912
MLS# 7163879Listed by: HELP-U-SELL HERITAGE REAL EST. - New
 $139,500Active3 beds 2 baths1,332 sq. ft.
305 8th Street Nw, Austin, MN 55912
MLS# 7161273Listed by: DWELL REALTY GROUP LLC


Protect your home and budget from life's surprises with an Assurant Home Warranty, backed by a partner that supports you through every step of homeownership. Explore Plans.
©2026 Century 21 Real Estate LLC. All rights reserved. CENTURY 21®, the CENTURY 21 Logo and C21® are service marks owned by Century 21 Real Estate LLC. Century 21 Real Estate LLC fully supports the principles of the Fair Housing Act and the Equal Opportunity Act. Each office is independently owned and operated. Listing information is deemed reliable but not guaranteed accurate.