
2104 1st Avenue Ne, Austin, MN 55912
Local realty services provided by:CENTURY 21 FM Realty
2104 1st Avenue Ne,Austin, MN 55912
$229,900
- 3 Beds
- 2 Baths
- 1,648 sq. ft.
- Single family
- Active
Listed by: matt bartholomew
Office: real broker, llc.
MLS#:7142616
Source:NSMLS
Price summary
- Price:$229,900
- Price per sq. ft.:$133.04
About this home
Step inside and fall in love with this beautifully reimagined (circa 2016) three-bedroom, two-bathroom ranch home. The moment you enter, you will appreciate the bright, open-concept main floor designed for effortless daily living and entertaining, highlighted by gorgeous modern finishes throughout. An elegant open staircase seamlessly connects the main living space to the completely finished lower level, providing an expansive bonus area perfectly suited for a family room, home office, or gym.
The extensive capital improvements in 2016 included all-new mechanicals, plumbing, and electrical systems, along with new roof, fresh siding, and energy-efficient windows. Outside, your private backyard oasis awaits, complete with a large yard and fantastic above-ground pool for those hot summer months. Additional recent upgrades include microwave, dishwasher and lower level flooring. Conveniently located near the Nature Center and access to I-90. This turnkey property leaves nothing to do but unpack and move right in!...
Contact an agent
Home facts
- Year built:1955
- Listing ID #:7142616
- Added:1 day(s) ago
- Updated:September 12, 2026 at 12:27 PM
Rooms and interior
- Bedrooms:3
- Total bathrooms:2
- Full bathrooms:1
- Dining Description:Eat In Kitchen, Kitchen/Dining Room
- Bathrooms Description:3/4 Basement, Main Floor Full Bath
- Kitchen Description:Dishwasher, Microwave, Range, Refrigerator
- Basement:Yes
- Basement Description:Block, Drainage System, Egress Window(s), Finished, Full, Sump Pump
- Living area:1,648 sq. ft.
Heating and cooling
- Cooling:Central Air
- Heating:Forced Air
- Central air:Yes
Structure and exterior
- Roof:Asphalt
- Year built:1955
- Building area:1,648 sq. ft.
- Lot area:0.2 Acres
- Lot Features:Tree Coverage - Light
- Construction Materials:Block
- Levels:1 Story
Utilities
- Water:City Water - Connected
- Sewer:City Sewer - Connected
Finances and disclosures
- Price:$229,900
- Price per sq. ft.:$133.04
Features and amenities
- Appliances:Microwave, Range, Refrigerator, Washer, Water Softener Rented
- Laundry features:Dryer, Washer
- Amenities:Gas Water Heater, Water Softener Rented
- Pool features:Above Ground, Outdoor
Parking
- Parking description:Concrete, Detached Garage, Garage Door Opener
- Garage:Yes
- Garage spaces:1
New listings near 2104 1st Avenue Ne
- New
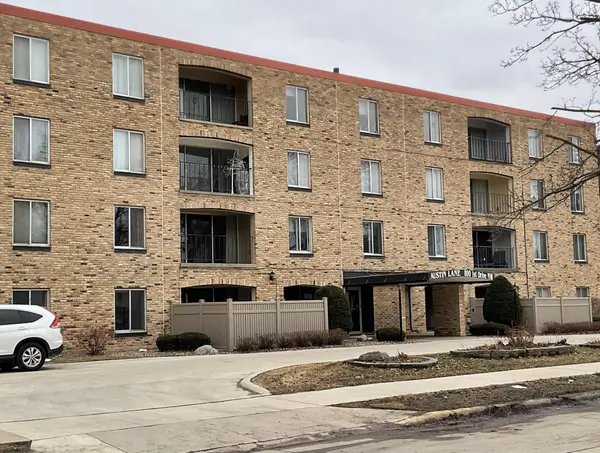 $114,500Active2 beds 2 baths1,093 sq. ft.
800 1st Drive Nw #102, Austin, MN 55912
MLS# 7143100Listed by: FAWVER AGENCY - New
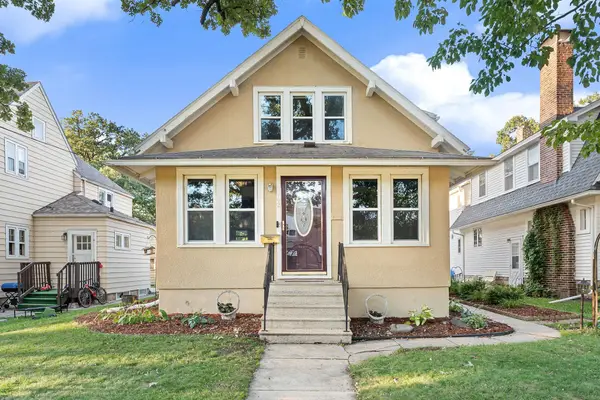 $169,900Active2 beds 2 baths1,742 sq. ft.
802 8th Avenue Nw, Austin, MN 55912
MLS# 7142642Listed by: REAL BROKER, LLC. - New
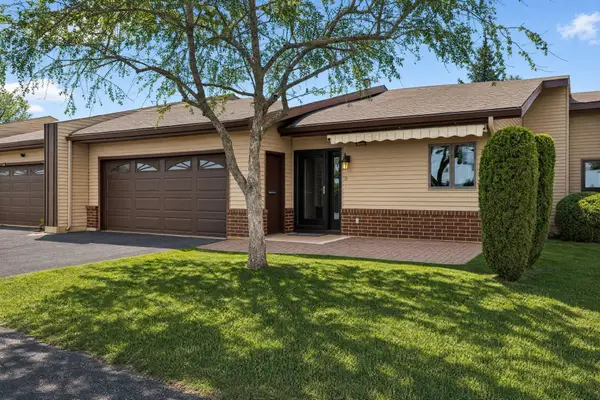 $239,900Active2 beds 3 baths2,222 sq. ft.
400 Oakland Place Ne #9, Austin, MN 55912
MLS# 7142643Listed by: REAL BROKER, LLC. - New
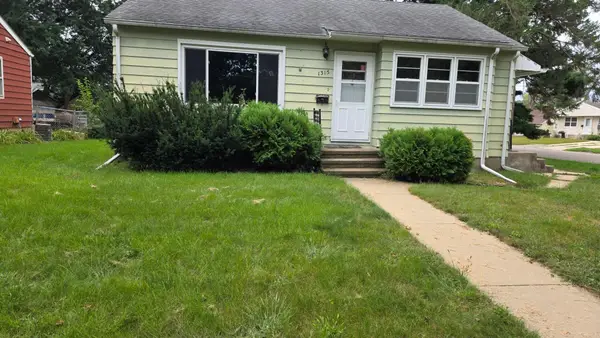 $144,000Active3 beds 2 baths905 sq. ft.
1315 5th Avenue Nw, Austin, MN 55912
MLS# 7140508Listed by: HOMES PLUS REALTY - New
 $434,900Active4 beds 2 baths2,112 sq. ft.
27685 570th Avenue, Austin, MN 55912
MLS# 7141319Listed by: RE/MAX RESULTS - Open Sun, 1:30 to 3:30pmNew
 $524,900Active5 beds 3 baths3,317 sq. ft.
706 23rd Street Sw, Austin, MN 55912
MLS# 7140943Listed by: REAL BROKER, LLC. - New
 $195,000Active3 beds 3 baths1,922 sq. ft.
604 13th Avenue Sw, Austin, MN 55912
MLS# 7138567Listed by: FAWVER AGENCY - New
 $54,900Active2 beds 1 baths804 sq. ft.
1009 5th Avenue Nw, Austin, MN 55912
MLS# 7140457Listed by: HELP-U-SELL HERITAGE REAL EST. - New
 $174,900Active2 beds 2 baths1,140 sq. ft.
806 8th Avenue Se, Austin, MN 55912
MLS# 7140249Listed by: RE/MAX RESULTS


Protect your home and budget from life's surprises with an Assurant Home Warranty, backed by a partner that supports you through every step of homeownership. Explore Plans.
©2026 Century 21 Real Estate LLC. All rights reserved. CENTURY 21®, the CENTURY 21 Logo and C21® are service marks owned by Century 21 Real Estate LLC. Century 21 Real Estate LLC fully supports the principles of the Fair Housing Act and the Equal Opportunity Act. Each office is independently owned and operated. Listing information is deemed reliable but not guaranteed accurate.