
2701 4th Avenue Nw, Austin, MN 55912
Local realty services provided by:CENTURY 21 Brainerd Realty, Inc.
2701 4th Avenue Nw,Austin, MN 55912
$488,900
- 4 Beds
- 3 Baths
- 2,938 sq. ft.
- Single family
- Active
Upcoming open houses
- Sun, Oct 2511:30 am - 01:00 pm
Listed by: jacob a. smith
Office: dwell realty group llc.
MLS#:7119407
Source:NSMLS
Price summary
- Price:$488,900
- Price per sq. ft.:$112.62
About this home
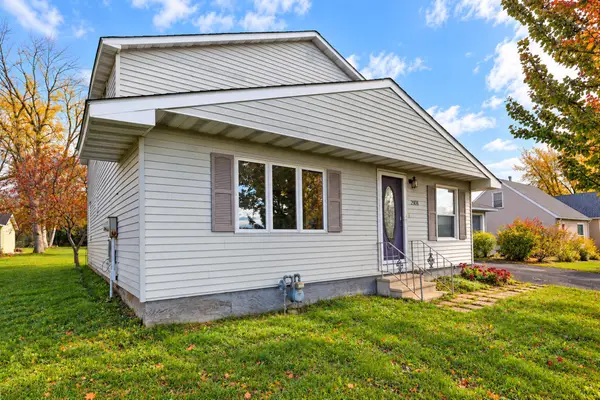
If you've been dreaming of room to spread out without leaving town, this is the one you've been waiting for! Situated on 2.25 beautifully maintained acres in a highly desirable northwest location, this classic colonial offers overabundant space both inside and out. The thoughtful floor plan features four bedrooms on one level, highlighted by an oversized primary suite with five closets for exceptional storage. The large family room is centered around a warm gas fireplace and showcases sweeping views of the park-like backyard. With a heated 4-stall garage and an unfinished basement ready for your personal vision, this home offers incredible flexibility for today and tomorrow.
Contact an agent
Home facts
- Year built:1983
- Subdivision & Development:Cresthaven
- Listing ID #:7119407
- Added:82 day(s) ago
- Updated:October 24, 2026 at 12:10 PM
Rooms and interior
- Bedrooms:4
- Total bathrooms:3
- Full bathrooms:2
- Half bathrooms:1
- Dining Description:Informal Dining Room, Separate/Formal Dining Room
- Bathrooms Description:Main Floor 1/2 Bath, Upper Level Full Bath
- Kitchen Description:Dishwasher, Disposal, Microwave, Range, Refrigerator
- Basement:Yes
- Basement Description:Drain Tiled, Full, Storage Space, Sump Pump, Unfinished
- Living area:2,938 sq. ft.
Heating and cooling
- Cooling:Central Air
- Heating:Forced Air, Zoned
- Central air:Yes
Structure and exterior
- Roof:Age 8 Years or Less, Asphalt, Composition, Pitched
- Year built:1983
- Building area:2,938 sq. ft.
- Lot area:2.25 Acres
- Lot Features:Tree Coverage - Medium, Underground Utilities
- Levels:2 Story
Utilities
- Water:City Water - Connected
- Sewer:City Sewer - Connected
Finances and disclosures
- Price:$488,900
- Price per sq. ft.:$112.62
- Tax amount:$8,316 (2026)
Features and amenities
- Appliances:Disposal, Microwave, Range, Refrigerator, Washer, Water Softener Owned
- Laundry features:Dryer, Washer
- Amenities:Gas Water Heater, Water Softener Owned
Parking
- Parking description:Attached Garage, Concrete, Driveway - Other Surface, Floor Drain, Garage Door Opener, Heated Garage, Insulated Garage, Storage
- Garage:Yes
- Garage spaces:4
New listings near 2701 4th Avenue Nw
- New
 $184,900Active3 beds 2 baths2,020 sq. ft.
804 13th Avenue Sw, Austin, MN 55912
MLS# 7164579Listed by: ROBERT HOFFMAN REALTY INC. - New
 $380,000Active5 beds 3 baths3,261 sq. ft.
1600 26th Street Sw, Austin, MN 55912
MLS# 7162730Listed by: KELLER WILLIAMS PREMIER REALTY - New
 $164,000Active2 beds 1 baths1,012 sq. ft.
906 10th Avenue Se, Austin, MN 55912
MLS# 7163470Listed by: DWELL REALTY GROUP LLC - New
 $69,000Active4 beds 2 baths1,320 sq. ft.
607 5th Street Nw, Austin, MN 55912
MLS# 7163475Listed by: DWELL REALTY GROUP LLC - New
 $185,000Active4 beds 1 baths1,210 sq. ft.
1904 22nd Drive Sw, Austin, MN 55912
MLS# 7163962Listed by: DWELL REALTY GROUP LLC - New
 $54,900Active2 beds 1 baths804 sq. ft.
1009 5th Avenue Nw, Austin, MN 55912
MLS# 7163879Listed by: HELP-U-SELL HERITAGE REAL EST. - New
 $139,500Active3 beds 2 baths1,332 sq. ft.
305 8th Street Nw, Austin, MN 55912
MLS# 7161273Listed by: DWELL REALTY GROUP LLC - New
 $95,000Active3 beds 2 baths1,490 sq. ft.
609 1st Avenue Sw, Austin, MN 55912
MLS# 7161085Listed by: FAWVER AGENCY - New
 $210,000Active4 beds 2 baths1,736 sq. ft.
2904 11th Street Ne, Austin, MN 55912
MLS# 7160205Listed by: DWELL REALTY GROUP LLC - New
 $244,900Active3 beds 2 baths2,399 sq. ft.
1410 3rd Avenue Sw, Austin, MN 55912
MLS# 7156714Listed by: REAL BROKER, LLC.


Protect your home and budget from life's surprises with an Assurant Home Warranty, backed by a partner that supports you through every step of homeownership. Explore Plans.
©2026 Century 21 Real Estate LLC. All rights reserved. CENTURY 21®, the CENTURY 21 Logo and C21® are service marks owned by Century 21 Real Estate LLC. Century 21 Real Estate LLC fully supports the principles of the Fair Housing Act and the Equal Opportunity Act. Each office is independently owned and operated. Listing information is deemed reliable but not guaranteed accurate.