
500 36th Street Nw, Austin, MN 55912
Local realty services provided by:CENTURY 21 Atwood
500 36th Street Nw,Austin, MN 55912
$779,900
- 4 Beds
- 4 Baths
- 3,630 sq. ft.
- Single family
- Active
Listed by: matt bartholomew
Office: real broker, llc.
MLS#:7100400
Source:NSMLS
Price summary
- Price:$779,900
- Price per sq. ft.:$210.44
About this home
Some homes simply steal your breath away, and this magnificent Art Deco masterpiece on 2.59 pristine acres along Turtle Creek is undeniably one of, blending striking architecture with a serene natural sanctuary.
Inside, the culinary heart of the home is a gourmet cherry kitchen adorned with quartz countertops and a central island, flowing effortlessly into a beautifully curved dining room complete with a wet bar. The main level further unfolds into a light filled living and dining space with 9-foot ceilings and an elegant powder room. Serving as a true architectural centerpiece, a spectacular open, curved staircase flanked by glass block windows guides you upstairs. The upper sanctuary hosts three spacious bedrooms, including a luxurious primary suite. Below, the finished lower level offers a sophisticated retreat, boasting a family room, a fourth bedroom, a beautifully appointed bath, and refined laundry and storage spaces.
The grounds are a nature lover’s dream, where a secluded backyard is lined with majestic white oak, walnut, maple, and ash trees. The outdoor living experience is elevated by luxury landscaping, a polished patio, and an intimate fire bowl area. A premier entertaining shed features rich red cedar framing and covered screens, offering the perfect venue for alfresco gatherings. Beyond, the wooded acreage invites exploration with private walking paths, a bonfire pit, a terraced vegetable garden, and a seasonal garden shed. Complete with bubbling creeks, natural springs, and direct, private path access to the Schrafel Wildlife Management Area, this rare estate perfectly unites unparalleled luxury with the beauty of the natural world....
Contact an agent
Home facts
- Year built:1940
- Listing ID #:7100400
- Added:119 day(s) ago
- Updated:October 24, 2026 at 12:10 PM
Rooms and interior
- Bedrooms:4
- Total bathrooms:4
- Full bathrooms:1
- Half bathrooms:1
- Dining Description:Eat In Kitchen, Informal Dining Room, Living/Dining Room
- Bathrooms Description:Full Basement, Main Floor 1/2 Bath
- Kitchen Description:Dishwasher, Microwave, Range, Refrigerator
- Basement:Yes
- Basement Description:Daylight / Lookout Windows, Full, Partially Finished, Sump Pump
- Living area:3,630 sq. ft.
Heating and cooling
- Cooling:Ductless Mini-Split
- Heating:Boiler, Hot Water
Structure and exterior
- Roof:Asphalt, Flat, Rubber
- Year built:1940
- Building area:3,630 sq. ft.
- Lot area:2.59 Acres
- Lot Features:Irregular Lot, Tree Coverage - Heavy
- Levels:2 Story
Utilities
- Water:Well
- Sewer:City Sewer - Connected
Finances and disclosures
- Price:$779,900
- Price per sq. ft.:$210.44
- Tax amount:$5,186 (2026)
Features and amenities
- Appliances:Microwave, Range, Refrigerator, Washer
- Laundry features:Dryer, Washer
Parking
- Parking description:Asphalt, Attached Garage, Detached Garage, Garage Door Opener
- Garage:Yes
- Garage spaces:4
New listings near 500 36th Street Nw
- New
 $184,900Active3 beds 2 baths2,020 sq. ft.
804 13th Avenue Sw, Austin, MN 55912
MLS# 7164579Listed by: ROBERT HOFFMAN REALTY INC. - New
 $380,000Active5 beds 3 baths3,261 sq. ft.
1600 26th Street Sw, Austin, MN 55912
MLS# 7162730Listed by: KELLER WILLIAMS PREMIER REALTY - New
 $164,000Active2 beds 1 baths1,012 sq. ft.
906 10th Avenue Se, Austin, MN 55912
MLS# 7163470Listed by: DWELL REALTY GROUP LLC - New
 $69,000Active4 beds 2 baths1,320 sq. ft.
607 5th Street Nw, Austin, MN 55912
MLS# 7163475Listed by: DWELL REALTY GROUP LLC - New
 $185,000Active4 beds 1 baths1,210 sq. ft.
1904 22nd Drive Sw, Austin, MN 55912
MLS# 7163962Listed by: DWELL REALTY GROUP LLC - New
 $54,900Active2 beds 1 baths804 sq. ft.
1009 5th Avenue Nw, Austin, MN 55912
MLS# 7163879Listed by: HELP-U-SELL HERITAGE REAL EST. - New
 $139,500Active3 beds 2 baths1,332 sq. ft.
305 8th Street Nw, Austin, MN 55912
MLS# 7161273Listed by: DWELL REALTY GROUP LLC - New
 $95,000Active3 beds 2 baths1,490 sq. ft.
609 1st Avenue Sw, Austin, MN 55912
MLS# 7161085Listed by: FAWVER AGENCY - New
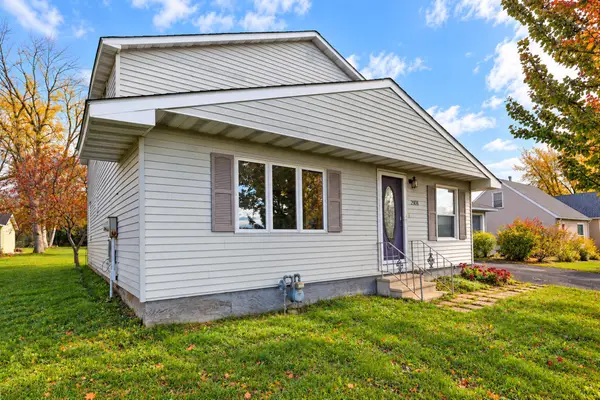 $210,000Active4 beds 2 baths1,736 sq. ft.
2904 11th Street Ne, Austin, MN 55912
MLS# 7160205Listed by: DWELL REALTY GROUP LLC - New
 $244,900Active3 beds 2 baths2,399 sq. ft.
1410 3rd Avenue Sw, Austin, MN 55912
MLS# 7156714Listed by: REAL BROKER, LLC.


Protect your home and budget from life's surprises with an Assurant Home Warranty, backed by a partner that supports you through every step of homeownership. Explore Plans.
©2026 Century 21 Real Estate LLC. All rights reserved. CENTURY 21®, the CENTURY 21 Logo and C21® are service marks owned by Century 21 Real Estate LLC. Century 21 Real Estate LLC fully supports the principles of the Fair Housing Act and the Equal Opportunity Act. Each office is independently owned and operated. Listing information is deemed reliable but not guaranteed accurate.