
503 24th Street Sw, Austin, MN 55912
Local realty services provided by:CENTURY 21 Atwood
503 24th Street Sw,Austin, MN 55912
$1,200,000
- 8 Beds
- 7 Baths
- 7,666 sq. ft.
- Single family
- Active
Listed by: kara gyarmaty
Office: edina realty, inc.
MLS#:7116705
Source:NSMLS
Price summary
- Price:$1,200,000
- Price per sq. ft.:$156.54
About this home
Extraordinary 1.85-acre creekside property offering nearly 8000 total finished square feet between a fully remodeled 4904 TFSF main residence and a stunning newly built 2762 TFSF accessory dwelling unit (ADU). This rare dual-living opportunity offers exceptional privacy, luxury, and versatility in a quiet and established neighborhood. The beautifully designed ADU is ideal for multigenerational living, a private guest residence, or a dedicated work-from-home retreat. It also presents an outstanding income-producing opportunity, with few rental properties offering this level of quality, design, and amenities. A one-of-a-kind property that seamlessly combines lifestyle, flexibility, and long-term value.
The original residence blends warmth and quality craftsmanship with thoughtful modern updates, offering 5+ bedrooms and 4 bathrooms. The kitchen and living spaces were reimagined to create a true centerpiece - highlighted by an expansive island with seating, charming banquet nook, multiple inviting gathering areas, new LVP flooring, and a striking gas fireplace. Exposed wood beams, custom built-ins, and cohesive design elements create an effortless flow throughout the home. The sunroom is a true showpiece - wrapped in windows that frame the beautifully manicured, professionally landscaped backyard and serene creek setting. Fully spray-foam insulated and anchored by a stunning stone-surround fireplace with its own mini split, this four-season retreat was intentionally designed to bring the outdoors in while offering year-round comfort.
Primary suite offers a private oasis with sitting/library area, custom fire feature, private laundry, and generous his and hers walk-in closets. Lower level includes oversized bedrooms, updated baths, multiple office/flex rooms, and large laundry room with dog wash. Heated and air-conditioned 3 car attached garage with epoxy floors, cabinetry, drains, hot/cold water and an indoor/outdoor fenced concrete dog run. The newly constructed second home (2022) is architecturally striking with soaring 18-ft ceilings, dramatic windows, composite deck with priceless views, walk-out lower level, remote Vermont Castings gas fireplace, and high-end finishes throughout. Sun-protected windows flood the vaulted living space with natural light while maintaining comfort. Additionally, 3 spacious bedrooms, 3 stylish bathrooms and a functional loft area/office space with ample storage. Heated garage with RV-height ceilings, epoxy floors, drains, and hot/cold water. The grounds are breathtaking — extensive professional landscaping, tiered stonework, mature trees, expansive lawn, outdoor entertaining spaces, fenced container garden with drip water system, and a creek running along the back of the property. A private, park-like setting that feels like a retreat. New roof, siding, driveway, Marvin windows, and numerous additional upgrades throughout. Properties offering this level of quality, setting, and dual-residence flexibility rarely become available....
Contact an agent
Home facts
- Year built:1975
- Subdivision & Development:Crestwood Hills 1st Add
- Listing ID #:7116705
- Added:46 day(s) ago
- Updated:September 12, 2026 at 12:27 PM
Rooms and interior
- Bedrooms:8
- Total bathrooms:7
- Full bathrooms:2
- Half bathrooms:1
- Dining Description:Breakfast Area, Kitchen/Dining Room, Living/Dining Room
- Bathrooms Description:3/4 Basement, Bathroom Ensuite, Full Basement, Main Floor 1/2 Bath, Main Floor 3/4 Bath, Main Floor Full Bath
- Kitchen Description:Dishwasher, Disposal, Microwave, Range, Refrigerator, Stainless Steel Appliances, Wine Cooler
- Basement:Yes
- Basement Description:Finished, Full, Walkout
- Living area:7,666 sq. ft.
Heating and cooling
- Cooling:Central Air, Ductless Mini-Split
- Heating:Ductless Mini-Split, Fireplace(s), Forced Air
- Central air:Yes
Structure and exterior
- Roof:Age 8 Years or Less, Asphalt
- Year built:1975
- Building area:7,666 sq. ft.
- Lot area:1.85 Acres
- Levels:2 Story
Utilities
- Water:City Water - Connected
- Sewer:City Sewer - Connected
Finances and disclosures
- Price:$1,200,000
- Price per sq. ft.:$156.54
- Tax amount:$11,220 (2025)
Features and amenities
- Appliances:Disposal, Microwave, Range, Refrigerator, Stainless Steel Appliances, Washer, Water Softener Owned, Wine Cooler
- Laundry features:Dryer, Washer
- Amenities:Air-To-Air Exchanger, Gas Water Heater, Humidifier, Water Softener Owned
Parking
- Parking description:Attached Garage, Concrete, Floor Drain, Garage Door Opener, Heated Garage, Insulated Garage, Multiple Garages, RV Access/Parking, Storage
- Garage:Yes
- Garage spaces:4
New listings near 503 24th Street Sw
- New
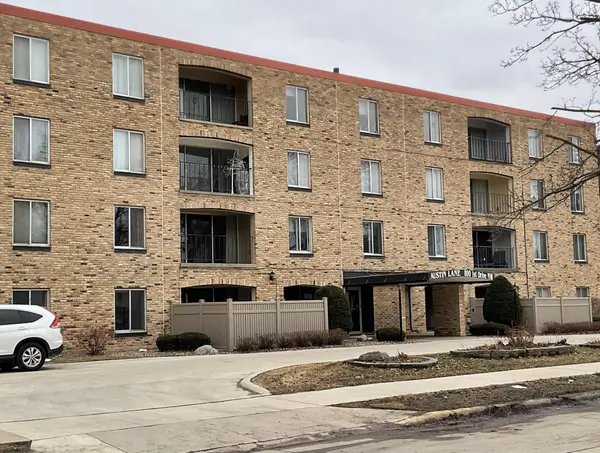 $114,500Active2 beds 2 baths1,093 sq. ft.
800 1st Drive Nw #102, Austin, MN 55912
MLS# 7143100Listed by: FAWVER AGENCY - New
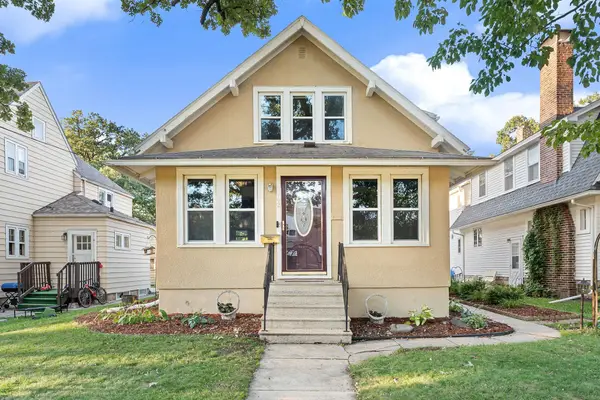 $169,900Active2 beds 2 baths1,742 sq. ft.
802 8th Avenue Nw, Austin, MN 55912
MLS# 7142642Listed by: REAL BROKER, LLC. - New
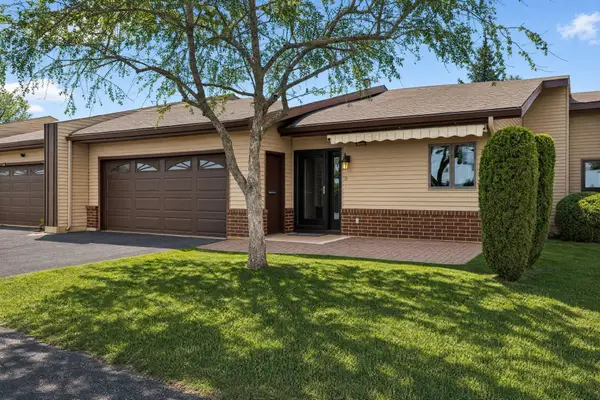 $239,900Active2 beds 3 baths2,222 sq. ft.
400 Oakland Place Ne #9, Austin, MN 55912
MLS# 7142643Listed by: REAL BROKER, LLC. - New
 $229,900Active3 beds 2 baths1,648 sq. ft.
2104 1st Avenue Ne, Austin, MN 55912
MLS# 7142616Listed by: REAL BROKER, LLC. - New
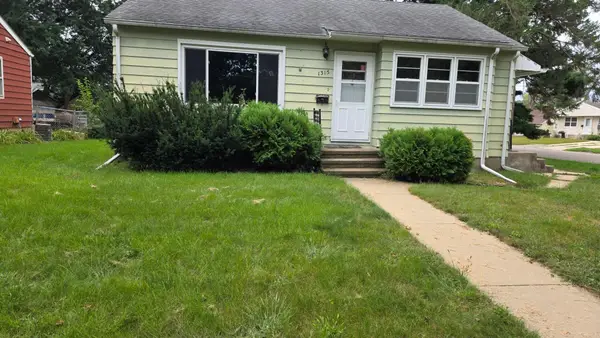 $144,000Active3 beds 2 baths905 sq. ft.
1315 5th Avenue Nw, Austin, MN 55912
MLS# 7140508Listed by: HOMES PLUS REALTY - New
 $434,900Active4 beds 2 baths2,112 sq. ft.
27685 570th Avenue, Austin, MN 55912
MLS# 7141319Listed by: RE/MAX RESULTS - Open Sun, 1:30 to 3:30pmNew
 $524,900Active5 beds 3 baths3,317 sq. ft.
706 23rd Street Sw, Austin, MN 55912
MLS# 7140943Listed by: REAL BROKER, LLC. - New
 $195,000Active3 beds 3 baths1,922 sq. ft.
604 13th Avenue Sw, Austin, MN 55912
MLS# 7138567Listed by: FAWVER AGENCY - New
 $54,900Active2 beds 1 baths804 sq. ft.
1009 5th Avenue Nw, Austin, MN 55912
MLS# 7140457Listed by: HELP-U-SELL HERITAGE REAL EST. - New
 $174,900Active2 beds 2 baths1,140 sq. ft.
806 8th Avenue Se, Austin, MN 55912
MLS# 7140249Listed by: RE/MAX RESULTS


Protect your home and budget from life's surprises with an Assurant Home Warranty, backed by a partner that supports you through every step of homeownership. Explore Plans.
©2026 Century 21 Real Estate LLC. All rights reserved. CENTURY 21®, the CENTURY 21 Logo and C21® are service marks owned by Century 21 Real Estate LLC. Century 21 Real Estate LLC fully supports the principles of the Fair Housing Act and the Equal Opportunity Act. Each office is independently owned and operated. Listing information is deemed reliable but not guaranteed accurate.