
702 7th Avenue Sw, Austin, MN 55912
Local realty services provided by:CENTURY 21 First Realty, Inc.
702 7th Avenue Sw,Austin, MN 55912
$249,900
- 4 Beds
- 3 Baths
- 1,618 sq. ft.
- Single family
- Active
Listed by: helen cook
Office: real broker, llc.
MLS#:7165259
Source:NSMLS
Price summary
- Price:$249,900
- Price per sq. ft.:$97.24
About this home
Move in ready with room to spread out! This home has so much to offer, including a spacious living room, updated kitchen, main floor bedroom, and plenty of garage space. Outside, enjoy a backyard that's just the right size for entertaining, pets, or simply relaxing. Need a little extra room? The basement offers additional space with plenty of potential to expand your living area. Located in a desirable southwest Austin neighborhood, this is an opportunity you won't want to miss!
Contact an agent
Home facts
- Year built:1950
- Listing ID #:7165259
- Added:1 day(s) ago
- Updated:October 31, 2026 at 01:38 AM
Rooms and interior
- Bedrooms:4
- Total bathrooms:3
- Full bathrooms:1
- Half bathrooms:1
- Dining Description:Informal Dining Room
- Bathrooms Description:Main Floor 1/2 Bath, Upper Level Full Bath
- Kitchen Description:Dishwasher, Microwave, Range, Refrigerator
- Basement:Yes
- Basement Description:Block, Full
- Living area:1,618 sq. ft.
Heating and cooling
- Cooling:Central Air
- Heating:Forced Air
- Central air:Yes
Structure and exterior
- Year built:1950
- Building area:1,618 sq. ft.
- Lot area:0.2 Acres
- Lot Features:Tree Coverage - Light
- Levels:1 1/2 Story
Utilities
- Water:City Water - Connected
- Sewer:City Sewer - Connected
Finances and disclosures
- Price:$249,900
- Price per sq. ft.:$97.24
- Tax amount:$3,384 (2026)
Features and amenities
- Appliances:Microwave, Range, Refrigerator, Washer, Water Softener Owned
- Laundry features:Dryer, Washer
- Amenities:Gas Water Heater, Water Softener Owned
Parking
- Parking description:Concrete, Detached Garage, Garage Door Opener, Multiple Garages
- Garage:Yes
- Garage spaces:3
New listings near 702 7th Avenue Sw
- Coming Soon
 $189,900Coming Soon3 beds 2 baths1,743 sq. ft.
1707 1st Avenue Se, Austin, MN 55912
MLS# 7166493Listed by: REAL BROKER, LLC. - New
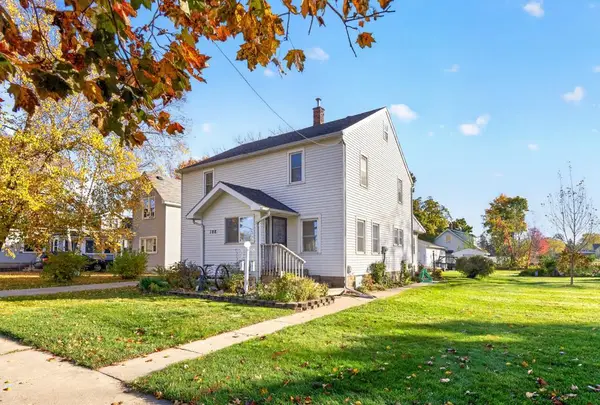 $259,900Active4 beds 2 baths1,980 sq. ft.
108 12th Street Ne, Austin, MN 55912
MLS# 7167406Listed by: RE/MAX RESULTS - New
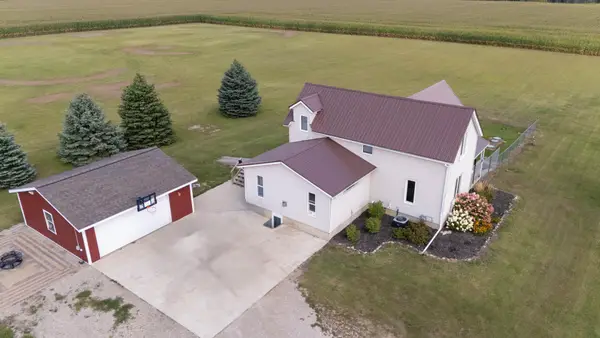 $400,000Active5 beds 2 baths3,006 sq. ft.
814 29th Avenue Se, Austin, MN 55912
MLS# 7167267Listed by: EDINA REALTY ROCHESTER - New
 $239,000Active3 beds 2 baths1,932 sq. ft.
610 8th Street Nw, Austin, MN 55912
MLS# 7164806Listed by: DWELL REALTY GROUP LLC - New
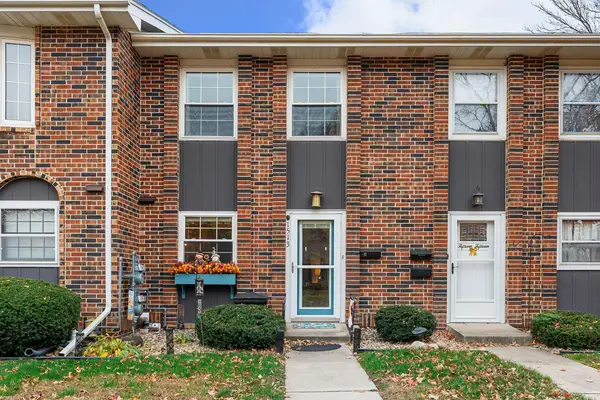 $139,900Active2 beds 2 baths1,056 sq. ft.
1513 5th Avenue Nw, Austin, MN 55912
MLS# 7166508Listed by: REAL BROKER, LLC. - New
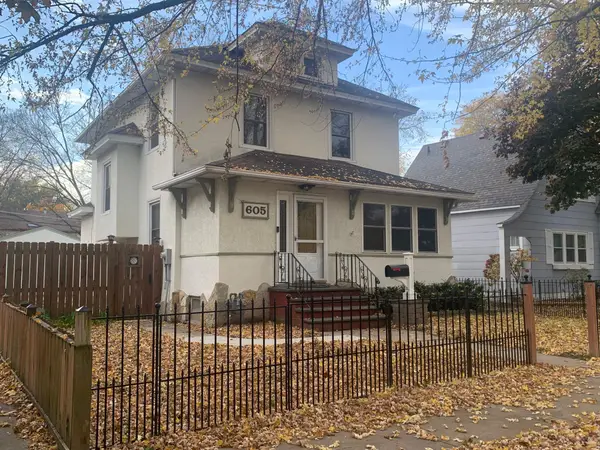 $184,500Active4 beds 3 baths1,742 sq. ft.
605 5th Avenue Sw, Austin, MN 55912
MLS# 7165169Listed by: DWELL REALTY GROUP LLC - New
 $199,900Active3 beds 1 baths1,008 sq. ft.
1903 3rd Avenue Se, Austin, MN 55912
MLS# 7166081Listed by: STERLING REAL ESTATE 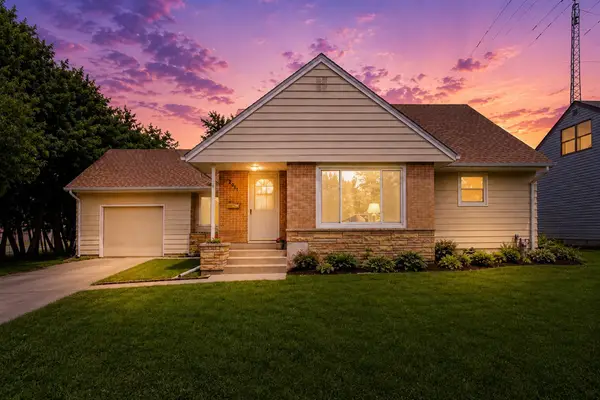 $214,900Pending4 beds 3 baths1,863 sq. ft.
2011 6th Avenue Se, Austin, MN 55912
MLS# 7165985Listed by: DWELL REALTY GROUP LLC- New
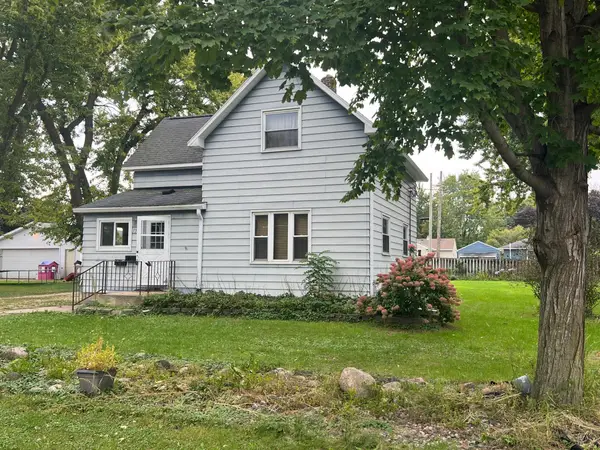 $74,000Active3 beds 1 baths1,124 sq. ft.
1710 E Oakland Avenue, Austin, MN 55912
MLS# 7165847Listed by: HOMES PLUS REALTY


Protect your home and budget from life's surprises with an Assurant Home Warranty, backed by a partner that supports you through every step of homeownership. Explore Plans.
©2026 Century 21 Real Estate LLC. All rights reserved. CENTURY 21®, the CENTURY 21 Logo and C21® are service marks owned by Century 21 Real Estate LLC. Century 21 Real Estate LLC fully supports the principles of the Fair Housing Act and the Equal Opportunity Act. Each office is independently owned and operated. Listing information is deemed reliable but not guaranteed accurate.