
706 23rd Street Sw, Austin, MN 55912
Local realty services provided by:CENTURY 21 Brainerd Realty, Inc.
706 23rd Street Sw,Austin, MN 55912
$524,900
- 5 Beds
- 3 Baths
- 3,317 sq. ft.
- Single family
- Active
Upcoming open houses
- Sun, Sep 1301:30 pm - 03:30 pm
Listed by: matt bartholomew
Office: real broker, llc.
MLS#:7140943
Source:NSMLS
Price summary
- Price:$524,900
- Price per sq. ft.:$137.34
About this home
Tucked away on a tranquil street near a peaceful cul-de-sac, this sprawling mid-century gem rests on a magnificent one-acre lot. Classic curb appeal meets modern living in this quiet retreat. Inside, the sun-drenched, open-concept living space is centered around a striking double-sided stone fireplace. A stunning wall of windows and glass doors bathes the room in natural light, offering an effortless flow out to a generous composite deck that overlooks the expansive grounds.
The culinary enthusiast will fall in love with the chef-inspired kitchen. It serves as a striking focal point, boasting an abundance of custom cabinetry, gorgeous stone countertops, and a massive center island perfect for gathering.
This home offers five spacious bedrooms, three of which are conveniently located on the main floor and outfitted with custom closet systems. The luxurious primary suite is a true private haven, featuring a walk-in closet and an exclusive 3/4 en-suite bathroom. Main-level laundry ensures everyday living is an absolute breeze.
Downstairs, the walkout lower level dramatically expands your entertaining options. Here, you'll find a sprawling family room alongside two additional bedrooms—including a highly desirable second en-suite. Step directly out from this level onto the patio to enjoy the vast, park-like backyard....
Contact an agent
Home facts
- Year built:1957
- Subdivision & Development:Crestwood Hills 2nd Add
- Listing ID #:7140943
- Added:3 day(s) ago
- Updated:September 12, 2026 at 12:27 PM
Rooms and interior
- Bedrooms:5
- Total bathrooms:3
- Full bathrooms:1
- Basement:Yes
- Basement Description:Egress Window(s), Finished, Full, Walkout
- Living area:3,317 sq. ft.
Heating and cooling
- Cooling:Central Air
- Heating:Forced Air
- Central air:Yes
Structure and exterior
- Year built:1957
- Building area:3,317 sq. ft.
- Lot area:1.05 Acres
- Lot Features:Tree Coverage - Medium
- Levels:1 Story
Utilities
- Water:City Water - Connected
- Sewer:City Sewer - Connected
Finances and disclosures
- Price:$524,900
- Price per sq. ft.:$137.34
- Tax amount:$5,732 (2025)
Parking
- Parking description:Attached Garage, Concrete, Insulated Garage
- Garage:Yes
- Garage spaces:4
New listings near 706 23rd Street Sw
- New
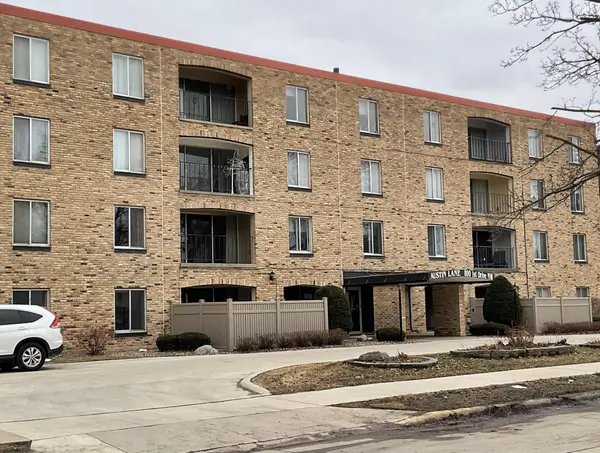 $114,500Active2 beds 2 baths1,093 sq. ft.
800 1st Drive Nw #102, Austin, MN 55912
MLS# 7143100Listed by: FAWVER AGENCY - New
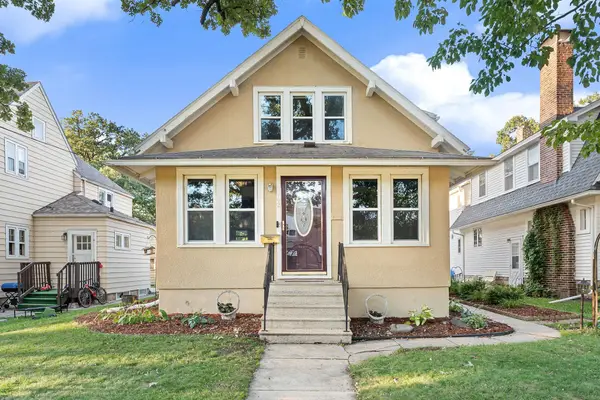 $169,900Active2 beds 2 baths1,742 sq. ft.
802 8th Avenue Nw, Austin, MN 55912
MLS# 7142642Listed by: REAL BROKER, LLC. - New
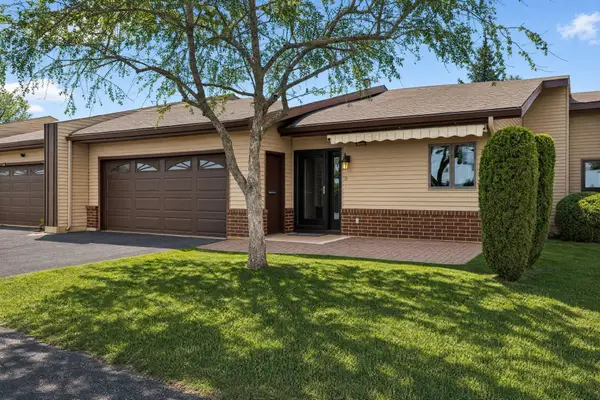 $239,900Active2 beds 3 baths2,222 sq. ft.
400 Oakland Place Ne #9, Austin, MN 55912
MLS# 7142643Listed by: REAL BROKER, LLC. - New
 $229,900Active3 beds 2 baths1,648 sq. ft.
2104 1st Avenue Ne, Austin, MN 55912
MLS# 7142616Listed by: REAL BROKER, LLC. - New
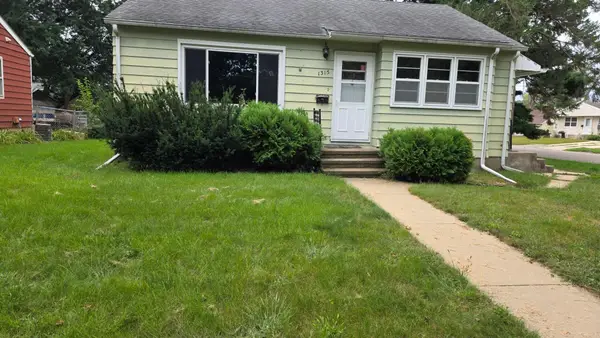 $144,000Active3 beds 2 baths905 sq. ft.
1315 5th Avenue Nw, Austin, MN 55912
MLS# 7140508Listed by: HOMES PLUS REALTY - New
 $434,900Active4 beds 2 baths2,112 sq. ft.
27685 570th Avenue, Austin, MN 55912
MLS# 7141319Listed by: RE/MAX RESULTS - New
 $195,000Active3 beds 3 baths1,922 sq. ft.
604 13th Avenue Sw, Austin, MN 55912
MLS# 7138567Listed by: FAWVER AGENCY - New
 $54,900Active2 beds 1 baths804 sq. ft.
1009 5th Avenue Nw, Austin, MN 55912
MLS# 7140457Listed by: HELP-U-SELL HERITAGE REAL EST. - New
 $174,900Active2 beds 2 baths1,140 sq. ft.
806 8th Avenue Se, Austin, MN 55912
MLS# 7140249Listed by: RE/MAX RESULTS


Protect your home and budget from life's surprises with an Assurant Home Warranty, backed by a partner that supports you through every step of homeownership. Explore Plans.
©2026 Century 21 Real Estate LLC. All rights reserved. CENTURY 21®, the CENTURY 21 Logo and C21® are service marks owned by Century 21 Real Estate LLC. Century 21 Real Estate LLC fully supports the principles of the Fair Housing Act and the Equal Opportunity Act. Each office is independently owned and operated. Listing information is deemed reliable but not guaranteed accurate.