
907 1st Drive Nw, Austin, MN 55912
Local realty services provided by:CENTURY 21 First Realty, Inc.
907 1st Drive Nw,Austin, MN 55912
$499,900
- 5 Beds
- 5 Baths
- 3,878 sq. ft.
- Single family
- Active
Listed by: matt bartholomew
Office: real broker, llc.
MLS#:7042250
Source:NSMLS
Price summary
- Price:$499,900
- Price per sq. ft.:$105.07
About this home
TIMELESS AUSTIN LANDMARK. Rarely does a home of this caliber—once featured in Better Homes & Gardens—become available. This stately stone residence is a masterclass in craftsmanship, where original sconces, charming nooks, and rich natural woodwork meet modern grace. From the private office suite to the formal dining room, every corner whispers of quality. The main level is anchored by a warm living area featuring a brick fireplace and custom built-ins, complimented with a large kitchen, fit for everyday life and hosting.
The upper level serves as a private sanctuary, housing the bedrooms and a spacious primary suite complete with a private bath and walk-in closet. For relaxation and play, the lower level offers a recreational retreat centered around a second stone fireplace.
Beyond the main living areas, the property features a secluded guest suite with its own living area, bath, porch and balcony—an ideal setup for long-term guests or a second owners suite. Outside, your 0.75-acre sanctuary awaits, featuring a two patios and a stunning stone fireplace for crisp Minnesota evenings. Located within walking distance of Mill Pond and the heartbeat of Downtown Austin, this isn’t just a house; it’s a piece of local history....
Contact an agent
Home facts
- Year built:1921
- Listing ID #:7042250
- Added:202 day(s) ago
- Updated:October 24, 2026 at 12:10 PM
Rooms and interior
- Bedrooms:5
- Total bathrooms:5
- Full bathrooms:2
- Half bathrooms:1
- Dining Description:Eat In Kitchen, Informal Dining Room, Separate/Formal Dining Room
- Bathrooms Description:Main Floor Full Bath, Upper Level Full Bath
- Kitchen Description:Dishwasher, Microwave, Range, Refrigerator
- Basement:Yes
- Basement Description:Concrete, Full, Partially Finished
- Living area:3,878 sq. ft.
Heating and cooling
- Cooling:Central Air
- Heating:Forced Air
- Central air:Yes
Structure and exterior
- Roof:Asphalt
- Year built:1921
- Building area:3,878 sq. ft.
- Lot area:0.75 Acres
- Lot Features:Tree Coverage - Heavy
- Levels:2 Story
Utilities
- Water:City Water - Connected
- Sewer:City Sewer - Connected
Finances and disclosures
- Price:$499,900
- Price per sq. ft.:$105.07
- Tax amount:$5,678 (2025)
Features and amenities
- Appliances:Microwave, Range, Refrigerator, Washer
- Laundry features:Dryer, Washer
- Amenities:Gas Water Heater
Parking
- Parking description:Attached Garage, Concrete, Detached Garage, Electric, Garage Door Opener, Storage
- Garage:Yes
- Garage spaces:3
New listings near 907 1st Drive Nw
- New
 $184,900Active3 beds 2 baths2,020 sq. ft.
804 13th Avenue Sw, Austin, MN 55912
MLS# 7164579Listed by: ROBERT HOFFMAN REALTY INC. - New
 $380,000Active5 beds 3 baths3,261 sq. ft.
1600 26th Street Sw, Austin, MN 55912
MLS# 7162730Listed by: KELLER WILLIAMS PREMIER REALTY - New
 $164,000Active2 beds 1 baths1,012 sq. ft.
906 10th Avenue Se, Austin, MN 55912
MLS# 7163470Listed by: DWELL REALTY GROUP LLC - New
 $69,000Active4 beds 2 baths1,320 sq. ft.
607 5th Street Nw, Austin, MN 55912
MLS# 7163475Listed by: DWELL REALTY GROUP LLC - New
 $185,000Active4 beds 1 baths1,210 sq. ft.
1904 22nd Drive Sw, Austin, MN 55912
MLS# 7163962Listed by: DWELL REALTY GROUP LLC - New
 $54,900Active2 beds 1 baths804 sq. ft.
1009 5th Avenue Nw, Austin, MN 55912
MLS# 7163879Listed by: HELP-U-SELL HERITAGE REAL EST. - New
 $139,500Active3 beds 2 baths1,332 sq. ft.
305 8th Street Nw, Austin, MN 55912
MLS# 7161273Listed by: DWELL REALTY GROUP LLC - New
 $95,000Active3 beds 2 baths1,490 sq. ft.
609 1st Avenue Sw, Austin, MN 55912
MLS# 7161085Listed by: FAWVER AGENCY - New
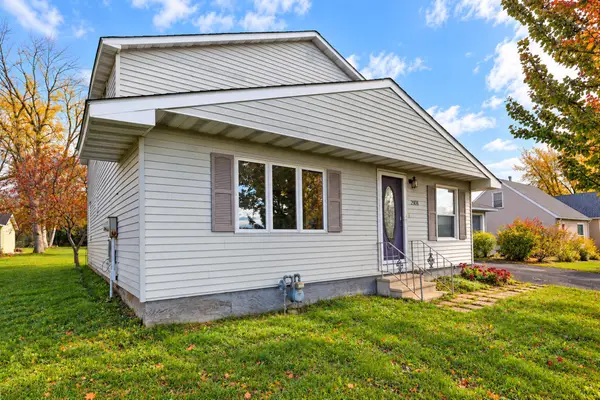 $210,000Active4 beds 2 baths1,736 sq. ft.
2904 11th Street Ne, Austin, MN 55912
MLS# 7160205Listed by: DWELL REALTY GROUP LLC - New
 $244,900Active3 beds 2 baths2,399 sq. ft.
1410 3rd Avenue Sw, Austin, MN 55912
MLS# 7156714Listed by: REAL BROKER, LLC.


Protect your home and budget from life's surprises with an Assurant Home Warranty, backed by a partner that supports you through every step of homeownership. Explore Plans.
©2026 Century 21 Real Estate LLC. All rights reserved. CENTURY 21®, the CENTURY 21 Logo and C21® are service marks owned by Century 21 Real Estate LLC. Century 21 Real Estate LLC fully supports the principles of the Fair Housing Act and the Equal Opportunity Act. Each office is independently owned and operated. Listing information is deemed reliable but not guaranteed accurate.