
214 Woolgrass Way, Avon, MN 56310
Local realty services provided by:CENTURY 21 Brainerd Realty, Inc.
214 Woolgrass Way,Avon, MN 56310
$429,900
- 3 Beds
- 2 Baths
- 1,630 sq. ft.
- Single family
- Coming Soon
Upcoming open houses
- Tue, Sep 2204:00 pm - 06:00 pm
Listed by: matthew a. imdieke, megan euteneuer
Office: central mn realty llc.
MLS#:7142684
Source:NSMLS
Price summary
- Price:$429,900
- Price per sq. ft.:$263.74
About this home
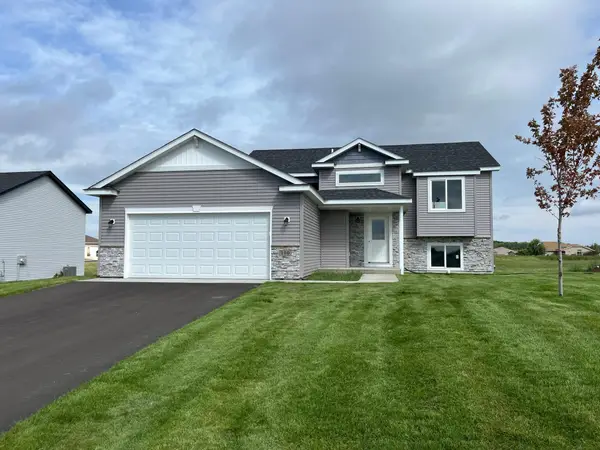
Come Check Out This Impressive 2023 Custom Built Patio Home In Exceptional Condition And Loaded With Amenities You Have To Tour To Appreciate. The spacious interior offers the convenience of one level living and plenty of living space to accommodate family and guests with 3 large bedrooms, 2 bathrooms, and 1600+ sq. ft. You will appreciate the kitchen with center island, granite counter-tops, stainless-steel appliances, walk-in pantry, dining area, living room with stone gas fireplace, vaulted ceilings, abundance of natural light, spacious foyer to welcome visitors, huge primary bedroom suite featuring a walk-in tiled roll-in shower and walk-in closet. Plenty of room for all your hobbies and entertainment needs in the oversized 3-stall finished garage with additional storage area. Relax on the covered front porch or back patio overlooking your manicured lawn with in-ground sprinkler system. Quality construction and finishes throughout including in-floor heat, steel siding, oak cabinets, panel doors, cement driveway, safe room, many built-ins, and more. Located in desirable Avon Estates close to popular Wobegon trail, parks, public beach, restaurants, schools, and more. Why build when you can purchase this beautiful home for a great price!!...
Contact an agent
Home facts
- Year built:2023
- Subdivision & Development:Avon Estates Southern View
- Listing ID #:7142684
- Updated:September 16, 2026 at 06:17 PM
Rooms and interior
- Bedrooms:3
- Total bathrooms:2
- Full bathrooms:1
- Dining Description:Informal Dining Room, Kitchen/Dining Room
- Bathrooms Description:Main Floor Full Bath, Walk-In Shower Stall
- Kitchen Description:Dishwasher, Microwave, Range, Refrigerator, Stainless Steel Appliances
- Living area:1,630 sq. ft.
Heating and cooling
- Cooling:Central Air
- Heating:Forced Air, In-Floor Heating
- Central air:Yes
Structure and exterior
- Roof:Asphalt, Pitched
- Year built:2023
- Building area:1,630 sq. ft.
- Lot area:0.26 Acres
- Lot Features:Tree Coverage - Light
- Levels:1 Story
Utilities
- Water:City Water - Connected
- Sewer:City Sewer - Connected
Finances and disclosures
- Price:$429,900
- Price per sq. ft.:$263.74
- Tax amount:$4,898 (2026)
Features and amenities
- Appliances:Microwave, Range, Refrigerator, Stainless Steel Appliances, Water Softener Owned
- Amenities:Air-To-Air Exchanger, Water Softener Owned
Parking
- Parking description:Attached Garage, Concrete, Floor Drain
- Garage:Yes
- Garage spaces:3
New listings near 214 Woolgrass Way
- Coming Soon
 $667,500Coming Soon3 beds 3 baths2,404 sq. ft.
32805 Spunk Tree Circle, Avon, MN 56310
MLS# 7141342Listed by: CENTRAL MN REALTY LLC - New
 $314,900Active2 beds 1 baths1,067 sq. ft.
110 Woolgrass Way, Avon, MN 56310
MLS# 7142871Listed by: PROGRESSIVE BUILDERS REAL ESTATE - Open Sat, 10am to 12pmNew
 $524,900Active4 beds 3 baths2,625 sq. ft.
14315 County Road 159, Avon, MN 56310
MLS# 7141055Listed by: VOIGTJOHNSON - New
 $319,900Active3 beds 2 baths2,216 sq. ft.
315 Barracuda Avenue Ne, Avon, MN 56310
MLS# 7136303Listed by: CENTRAL MN REALTY LLC  $179,900Active2 beds 2 baths1,184 sq. ft.
264 1st Street Se #8, Avon, MN 56310
MLS# 7139578Listed by: SAVVY AVENUE, LLC $390,000Active3 beds 1 baths1,411 sq. ft.
17567 Upper Spunk Lake Road, Avon, MN 56310
MLS# 7132908Listed by: VOIGTJOHNSON $635,000Pending3 beds 3 baths2,915 sq. ft.
32897 Spunk Tree Circle, Avon, MN 56310
MLS# 7135357Listed by: COLDWELL BANKER REALTY $289,900Pending4 beds 2 baths1,752 sq. ft.
606 Lake Anna Drive, Avon, MN 56310
MLS# 7134549Listed by: PREMIER REAL ESTATE SERVICES $215,000Active3 beds 1 baths1,234 sq. ft.
420 1st Street Ne, Avon, MN 56310
MLS# 7129115Listed by: CENTRAL MN REALTY LLC


Protect your home and budget from life's surprises with an Assurant Home Warranty, backed by a partner that supports you through every step of homeownership. Explore Plans.
©2026 Century 21 Real Estate LLC. All rights reserved. CENTURY 21®, the CENTURY 21 Logo and C21® are service marks owned by Century 21 Real Estate LLC. Century 21 Real Estate LLC fully supports the principles of the Fair Housing Act and the Equal Opportunity Act. Each office is independently owned and operated. Listing information is deemed reliable but not guaranteed accurate.