22275 Walkerbrook Drive, Bagley, MN 56621
Local realty services provided by:CENTURY 21 First Realty, Inc.
22275 Walkerbrook Drive,Bagley, MN 56621
$342,500
- 3 Beds
- 2 Baths
- - sq. ft.
- Single family
- Sold
Listed by: mandy faldet
Office: 218 real estate
MLS#:7117863
Source:NSMLS
Sorry, we are unable to map this address
Price summary
- Price:$342,500
About this home
Exceptional single-level home on 10 beautiful acres just southeast of Bagley, very close to the Walkerbrook Lake public access. Offering 2,006 finished square feet, this thoughtfully designed home features a highly desirable split-bedroom floor plan, with the spacious primary suite privately situated on one end of the home and two additional bedrooms on the opposite side.
The heart of the home is the open-concept living area, where large windows fill the space with natural light and a stunning upgraded kitchen offers hickory cabinetry and a walk-in pantry. Custom interior doors and trim, a cozy gas fireplace, and in-floor heat throughout both the home and attached garage add warmth, comfort, and quality craftsmanship.
The insulated, finished, and heated attached garage provides year-round convenience, while a specially engineered storm-safe room, encased in concrete, offers added peace of mind. Whether you're looking for room to roam, a peaceful country setting, or quick access to fishing, boating, and outdoor recreation at Walkerbrook Lake, this property delivers the best of northern Minnesota living....
Contact an agent
Home facts
- Year built:2016
- Listing ID #:7117863
- Added:48 day(s) ago
- Updated:September 15, 2026 at 11:43 PM
Rooms and interior
- Bedrooms:3
- Total bathrooms:2
- Full bathrooms:2
- Bathrooms Description:Main Floor Full Bath
- Kitchen Description:Dishwasher, Microwave, Range, Refrigerator
Heating and cooling
- Cooling:Central Air
- Heating:Fireplace(s), Forced Air, In-Floor Heating
- Central air:Yes
Structure and exterior
- Roof:Asphalt
- Year built:2016
- Levels:1 Story
Utilities
- Sewer:Private Sewer
Finances and disclosures
- Price:$342,500
- Tax amount:$1,924 (2026)
Features and amenities
- Appliances:Microwave, Range, Refrigerator, Washer
- Laundry features:Dryer, Washer
- Amenities:Air-To-Air Exchanger, Electric Water Heater, Fuel Tank - Rented
Parking
- Parking description:Attached Garage
- Garage:Yes
- Garage spaces:2
New listings near 22275 Walkerbrook Drive
- New
 $154,900Active3 beds 2 baths1,232 sq. ft.
419 Olson Avenue Ne, Bagley, MN 56621
MLS# 7145044Listed by: VISION PROPERTIES MANAGEMENT  $59,000Active1 beds 1 baths595 sq. ft.
102 Sunset Avenue Nw, Bagley, MN 56621
MLS# 7136712Listed by: JUVE REAL ESTATE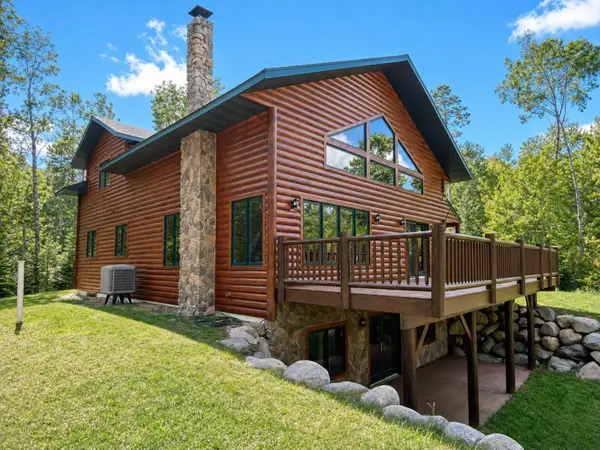 $649,800Active4 beds 3 baths3,526 sq. ft.
12478 Mckenzie Road, Bagley, MN 56621
MLS# 7134237Listed by: EXP REALTY $99,900Active20 Acres
TBD lot 3 190th Street, Bagley, MN 56621
MLS# 7131596Listed by: BETTER HOMES AND GARDENS REAL ESTATE FIRST CHOICE $190,000Active4 beds 2 baths846 sq. ft.
15890 390th Street, Bagley, MN 56621
MLS# 7132427Listed by: 218 REAL ESTATE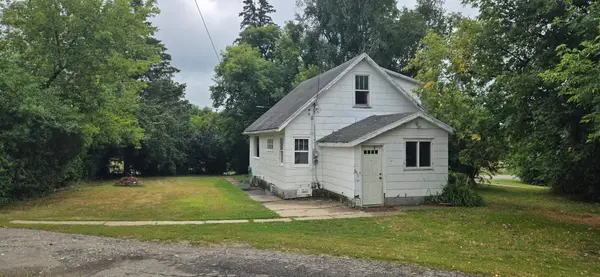
 $79,900Active3 beds 1 baths1,041 sq. ft.
119 Red Lake Avenue Sw, Bagley, MN 56621
MLS# 7129418Listed by: CENTURY 21 DICKINSON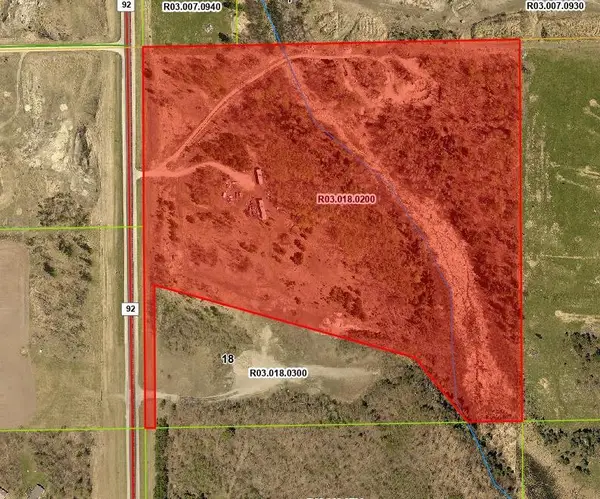 $139,000Active31.9 Acres
37938 State 92, Bagley, MN 56621
MLS# 7128640Listed by: REALTY EXPERTS, LLC $249,900Active5 beds 2 baths2,632 sq. ft.
106 Red Lake Avenue Sw, Bagley, MN 56621
MLS# 7129397Listed by: REALTY EXPERTS, LLC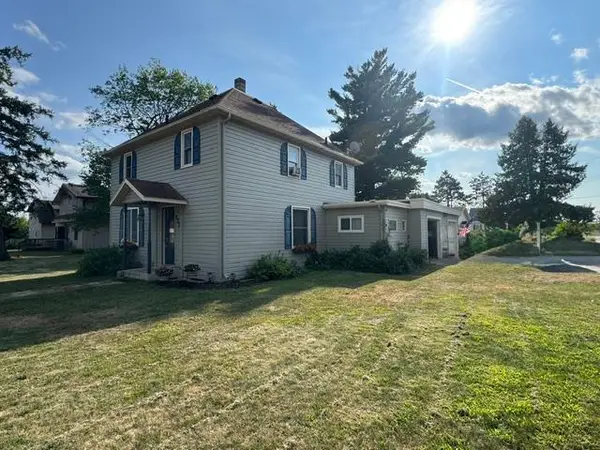 $209,000Active3 beds 2 baths1,613 sq. ft.
421 Geary Avenue Ne, Bagley, MN 56621
MLS# 7128531Listed by: REALTY EXPERTS, LLC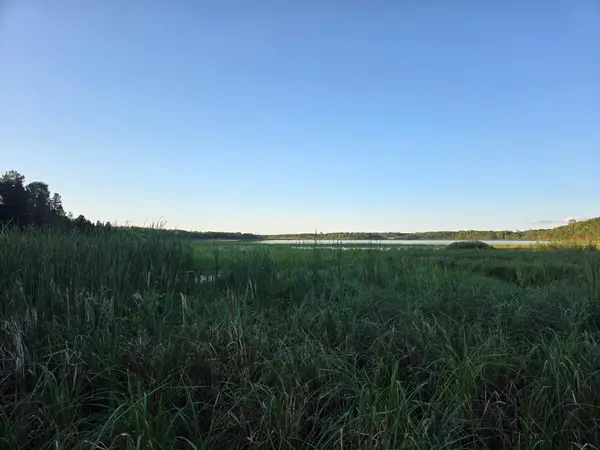 $49,900Pending6 Acres
TBD (lot 2) 190th Street, Bagley, MN 56621
MLS# 7126873Listed by: BETTER HOMES AND GARDENS REAL ESTATE FIRST CHOICE


Protect your home and budget from life's surprises with an Assurant Home Warranty, backed by a partner that supports you through every step of homeownership. Explore Plans.
©2026 Century 21 Real Estate LLC. All rights reserved. CENTURY 21®, the CENTURY 21 Logo and C21® are service marks owned by Century 21 Real Estate LLC. Century 21 Real Estate LLC fully supports the principles of the Fair Housing Act and the Equal Opportunity Act. Each office is independently owned and operated. Listing information is deemed reliable but not guaranteed accurate.