
644 Labudde Avenue Ne, Bagley, MN 56621
Local realty services provided by:CENTURY 21 Moline Realty, Inc
644 Labudde Avenue Ne,Bagley, MN 56621
$199,000
- 3 Beds
- 1 Baths
- 1,456 sq. ft.
- Single family
- Active
Listed by: team aylesworth
Office: better homes and gardens real estate first choice
MLS#:7166323
Source:NSMLS
Price summary
- Price:$199,000
- Price per sq. ft.:$98.71
About this home
Comfortable updated 3 bedroom-1 bath home on a corner lot on the north end of town across the street from the Twin Pines golf course! New updates include new bathroom, new flooring, fresh paint, and kitchen backsplash with painted cabinets. Past updates in 2014, new windows, siding/shutters, and insulation. Great floorplan with 2 bedrooms, kitchen, living room, dining room, full bath and laundry that are all on the main level. On the back side of home is an attached covered deck perfect for relaxing outside. The large back yard is now fenced for privacy with plenty of space to park outside toys, including boats and camper. There is detached garage, concrete parking pad and a 14x14 bonus storage shed. The home has a high efficiency natural gas furnace.
Come see in person this move in ready beauty!
Contact an agent
Home facts
- Year built:1910
- Subdivision & Development:Hallans Add
- Listing ID #:7166323
- Added:1 day(s) ago
- Updated:October 30, 2026 at 08:43 PM
Rooms and interior
- Bedrooms:3
- Total bathrooms:1
- Full bathrooms:1
- Dining Description:Informal Dining Room
- Bathrooms Description:Main Floor Full Bath
- Kitchen Description:Range, Refrigerator
- Basement:Yes
- Basement Description:Crawl Space, Partial
- Living area:1,456 sq. ft.
Heating and cooling
- Heating:Forced Air
Structure and exterior
- Roof:Metal
- Year built:1910
- Building area:1,456 sq. ft.
- Lot area:0.34 Acres
- Lot Features:Corner Lot, Tree Coverage - Medium
- Levels:1 1/2 Story
Utilities
- Water:City Water - Connected
- Sewer:City Sewer - Connected
Finances and disclosures
- Price:$199,000
- Price per sq. ft.:$98.71
- Tax amount:$878 (2026)
Features and amenities
- Appliances:Range, Refrigerator, Washer, Water Softener Owned
- Laundry features:Dryer, Washer
- Amenities:Electric Water Heater, Water Softener Owned
Parking
- Parking description:Detached Garage, Garage Door Opener
- Garage:Yes
- Garage spaces:1
New listings near 644 Labudde Avenue Ne
- New
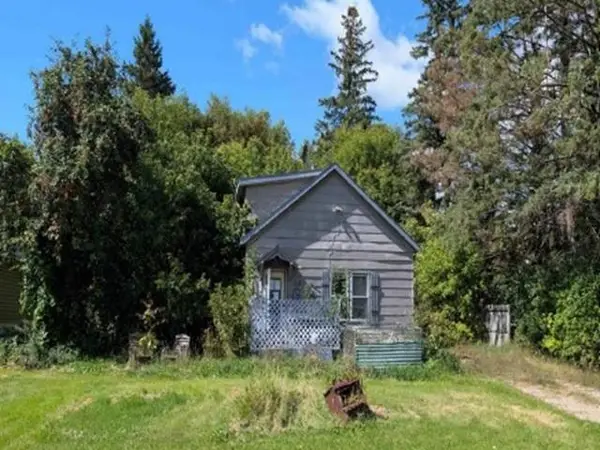 $15,600Active2 beds 1 baths766 sq. ft.
215 Pine Avenue Nw, Bagley, MN 56621
MLS# 7167440Listed by: REALHOME SERVICES AND SOLUTIONS, INC. 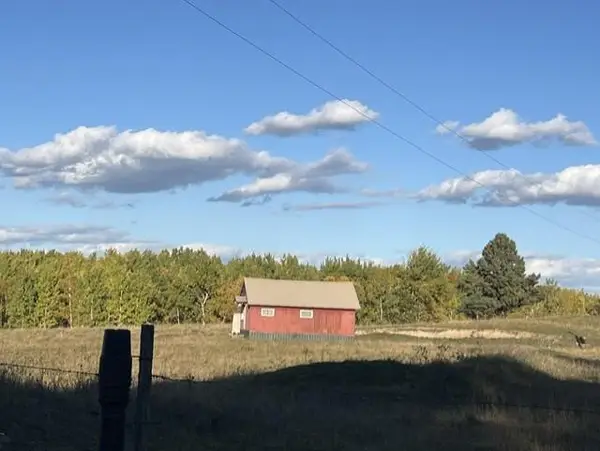 $260,000Active80 Acres
19212 Stockyard Road, Bagley, MN 56621
MLS# 7159547Listed by: EDINA REALTY, INC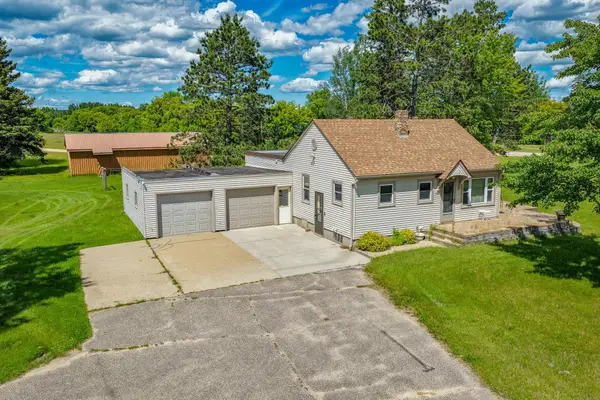 $189,000Active3 beds 1 baths1,512 sq. ft.
1019 Central Street W, Bagley, MN 56621
MLS# 7154544Listed by: REALTY EXPERTS, LLC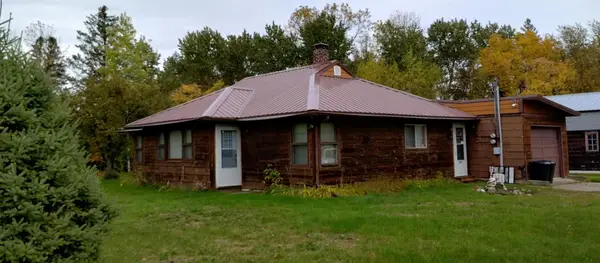 $149,900Active3 beds 1 baths1,184 sq. ft.
208 Pine Avenue Nw, Bagley, MN 56621
MLS# 7152026Listed by: LAKES FAMILY REAL ESTATE/OTTER TAIL REAL ESTATE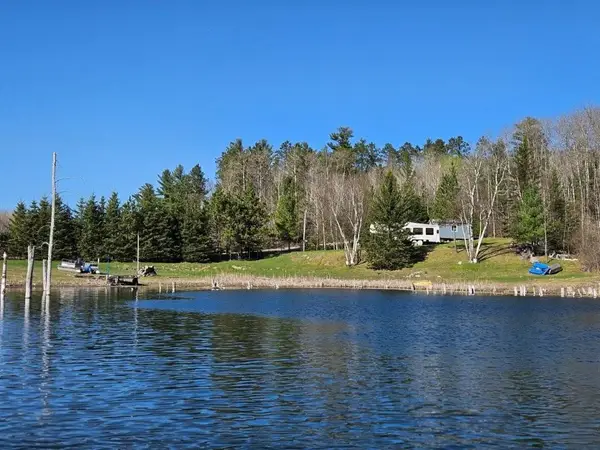 $149,900Active2.35 Acres
17841 Big Hill Road, Bagley, MN 56621
MLS# 7152160Listed by: REALTY EXPERTS, LLC $149,900Pending3 beds 2 baths1,232 sq. ft.
419 Olson Avenue Ne, Bagley, MN 56621
MLS# 7145044Listed by: VISION PROPERTIES MANAGEMENT $59,000Active1 beds 1 baths595 sq. ft.
102 Sunset Avenue Nw, Bagley, MN 56621
MLS# 7136712Listed by: JUVE REAL ESTATE $85,900Active20 Acres
TBD lot 3 190th Street, Bagley, MN 56621
MLS# 7131596Listed by: BETTER HOMES AND GARDENS REAL ESTATE FIRST CHOICE $150,000Active4 beds 2 baths846 sq. ft.
15890 390th Street, Bagley, MN 56621
MLS# 7132427Listed by: 218 REAL ESTATE


Protect your home and budget from life's surprises with an Assurant Home Warranty, backed by a partner that supports you through every step of homeownership. Explore Plans.
©2026 Century 21 Real Estate LLC. All rights reserved. CENTURY 21®, the CENTURY 21 Logo and C21® are service marks owned by Century 21 Real Estate LLC. Century 21 Real Estate LLC fully supports the principles of the Fair Housing Act and the Equal Opportunity Act. Each office is independently owned and operated. Listing information is deemed reliable but not guaranteed accurate.