302 10th Street Se, Barnesville, MN 56514
Local realty services provided by:CENTURY 21 FM Realty
302 10th Street Se,Barnesville, MN 56514
$241,000
- 3 Beds
- 2 Baths
- 2,688 sq. ft.
- Single family
- Active
Listed by: grant briard
Office: the real estate company of detroit lakes
MLS#:7144680
Source:ND_FMAAR
Price summary
- Price:$241,000
- Price per sq. ft.:$89.66
About this home
Nicely updated and maintained 3 bed 2 bath property, just two blocks from the Barnesville football field! New flooring and paint throughout including an epoxy flake floor in the garage for easy cleaning and added protection. Enjoy the new poured concrete apron for additional parking that leads to the large, new, fully fenced in backyard. Unfinished basement gives you options for storage, workout room, open play, or finish it off to your hearts desire. Get in before the snow flies!
Contact an agent
Home facts
- Year built:1971
- Subdivision & Development:Del Acres Add
- Listing ID #:7144680
- Added:31 day(s) ago
- Updated:October 18, 2026 at 06:45 PM
Rooms and interior
- Bedrooms:3
- Total bathrooms:2
- Full bathrooms:1
- Living area:2,688 sq. ft.
Heating and cooling
- Cooling:Central Air, Window Unit(s)
- Heating:Baseboard, Electric, Oil
- Central air:Yes
Structure and exterior
- Roof:Archetectural Shingles
- Year built:1971
- Building area:2,688 sq. ft.
- Lot area:0.33 Acres
- Lot Features:Corner Lot
- Construction Materials:Vinyl
Utilities
- Water:City Water/Connected
- Sewer:City Sewer/Connected
Finances and disclosures
- Price:$241,000
- Price per sq. ft.:$89.66
- Tax amount:$2,722
Parking
- Garage spaces:1.5
New listings near 302 10th Street Se
- New
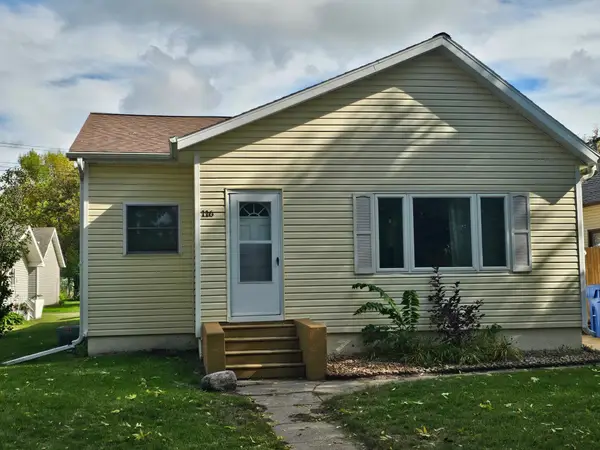
 $154,900Active3 beds 2 baths1,530 sq. ft.
116 3rd Street Ne, Barnesville, MN 56514
MLS# 7159070Listed by: CENTURY 21 FM REALTY  $431,400Active4 beds 3 baths2,267 sq. ft.
112 18 Street Ne, Barnesville, MN 56514
MLS# 7041239Listed by: THOMSEN HOMES $428,400Active4 beds 3 baths2,436 sq. ft.
110 18 Street Ne, Barnesville, MN 56514
MLS# 7109294Listed by: THOMSEN HOMES- Open Sun, 3 to 4:30pmNew
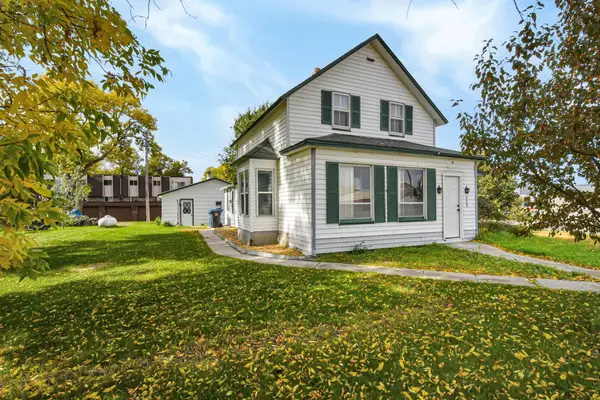 $127,000Active4 beds 2 baths1,374 sq. ft.
523 Front Street N, Barnesville, MN 56514
MLS# 7155833Listed by: TRILOGY REAL ESTATE 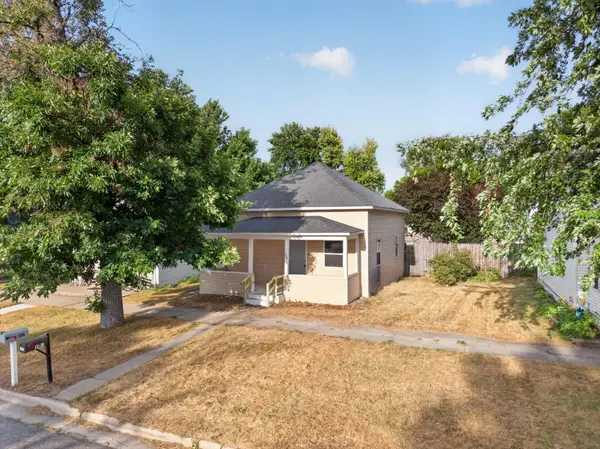 $83,500Active2 beds 1 baths1,008 sq. ft.
104 2nd Street Ne, Barnesville, MN 56514
MLS# 7148150Listed by: GALLERY OF HOMES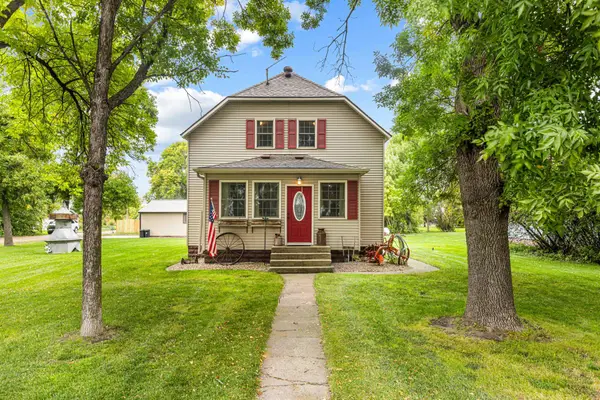 $275,000Active4 beds 2 baths1,582 sq. ft.
14800 90th Avenue S, Barnesville, MN 56514
MLS# 7149891Listed by: REALTY XPERTS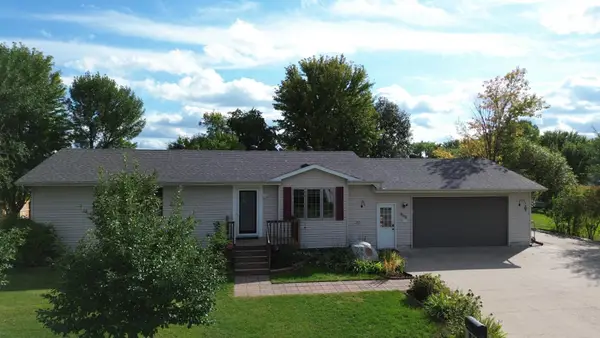 $299,000Active5 beds 2 baths2,251 sq. ft.
604 10th Avenue Se, Barnesville, MN 56514
MLS# 7147606Listed by: CORMORANT REALTY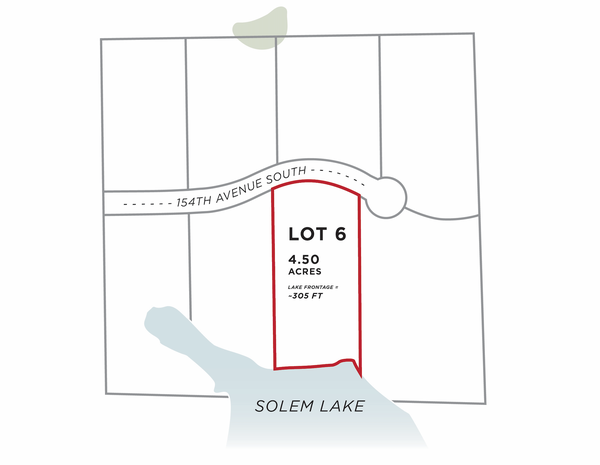 $190,000Active4.5 Acres
26147 154 Avenue S, Barnesville, MN 56514
MLS# 7138694Listed by: RE/MAX LEGACY REALTY- Open Sun, 12 to 2:30pm
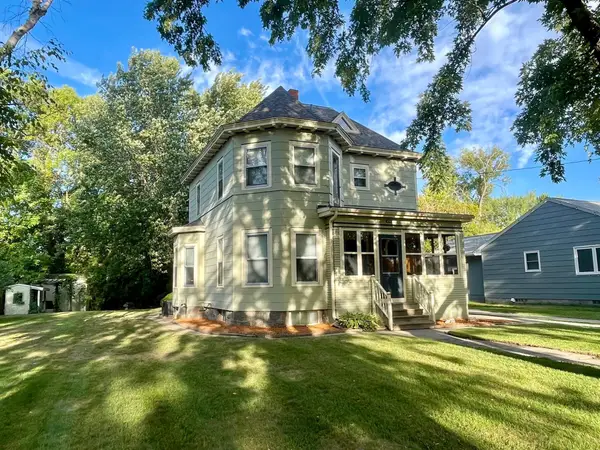 $329,900Active4 beds 2 baths3,200 sq. ft.
423 4th Street Ne, Barnesville, MN 56514
MLS# 7142877Listed by: ARCHER REAL ESTATE SERVICES


Protect your home and budget from life's surprises with an Assurant Home Warranty, backed by a partner that supports you through every step of homeownership. Explore Plans.
©2026 Century 21 Real Estate LLC. All rights reserved. CENTURY 21®, the CENTURY 21 Logo and C21® are service marks owned by Century 21 Real Estate LLC. Century 21 Real Estate LLC fully supports the principles of the Fair Housing Act and the Equal Opportunity Act. Each office is independently owned and operated. Listing information is deemed reliable but not guaranteed accurate.