
3048 County Rd 103, Barnum, MN 55707
Local realty services provided by:CENTURY 21 Atwood
3048 County Rd 103,Barnum, MN 55707
$375,000
- 3 Beds
- 1 Baths
- - sq. ft.
- Single family
- Sold
Listed by: leah karppinen
Office: adolphson real estate - cloquet
MLS#:6125318
Source:MN_DAAR
Sorry, we are unable to map this address
Price summary
- Price:$375,000
About this home
Welcome to this well-maintained and beautifully updated 3-bederoom, 1-bath home set on 10 scenic acres in a peaceful country setting. This charming property offers a flexible layout with two bedrooms and bathroom on the main level. The updated kitchen features modern finishes and opens to the dining room with easy access to the deck-perfect for entertaining or enjoying the quiet mornings overlooking the property. The finished basement provides additional living space with a cozy living room, plus an office or den space and a bedroom. Outside, you'll find mature fruit trees, wooded trails for walking or exploring, and wide-open space to enjoy nature year-round. A large 32x40 insulated and heated garage adds exceptional functionality for vehicles, storage, or workshop use. With its lovely rural setting, thoughtful updates and outdoor amenities, this property offers the perfect blend of comfort, privacy, and country living. If you are looking for a move-in-ready home, there is so much to appreciate and enjoy!...
Contact an agent
Home facts
- Year built:1957
- Listing ID #:6125318
- Added:63 day(s) ago
- Updated:July 18, 2026 at 07:49 AM
Rooms and interior
- Bedrooms:3
- Total bathrooms:1
- Full bathrooms:1
- Kitchen Description:Microwave, Range, Refrigerator
- Basement:Yes
- Basement Description:Full
Heating and cooling
- Cooling:Central Air
- Heating:Oil
- Central air:Yes
Structure and exterior
- Roof:Asphalt Shingle
- Year built:1957
- Lot Features:Pond(s)
- Architectural Style:Ranch
- Construction Materials:Asphalt, Block, Vinyl
- Exterior Features:Deck, Gutters & Downspouts
- Foundation Description:Concrete
Utilities
- Water:Private
- Sewer:Private Sewer
Finances and disclosures
- Price:$375,000
- Tax amount:$2,216 (2026)
Features and amenities
- Appliances:Dryer, Microwave, Range, Refrigerator, Washer
- Laundry features:Dryer, Washer
- Amenities:Drywall, Foyer-Entrance, Natural Woodwork, Patio Door
Parking
- Parking description:Asphalt, Off Street, RV Parking
- Garage:Yes
- Garage spaces:3
New listings near 3048 County Rd 103
- New
 $499,999Active2 beds 1 baths2,888 sq. ft.
2592 Strandberg Road, Barnum, MN 55707
MLS# 7108664Listed by: THINK MINNESOTA REALTY LLC - New
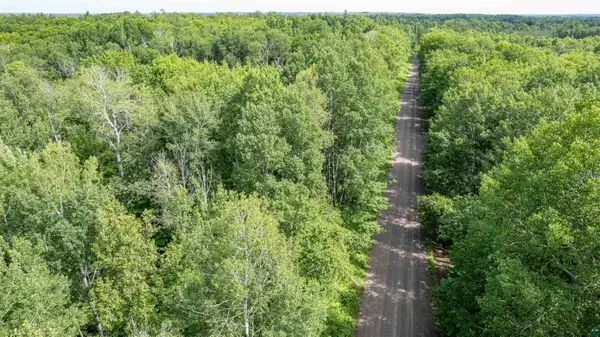 $90,000Active9.4 Acres
1XXX Bent Trout Lake Rd, Barnum, MN 55707
MLS# 6126681Listed by: RE/MAX RESULTS - New
 $90,000Active9.4 Acres
2XXX Bent Trout Lake Rd, Barnum, MN 55707
MLS# 6126682Listed by: RE/MAX RESULTS - New
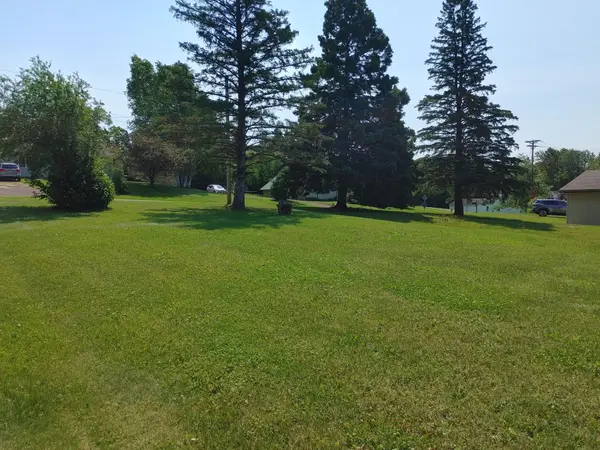 $34,900Active0.4 Acres
3693 Carlton Street, Barnum, MN 55707
MLS# 7106812Listed by: NEXTHOME PERRINE & ASSOCIATES REALTY - New
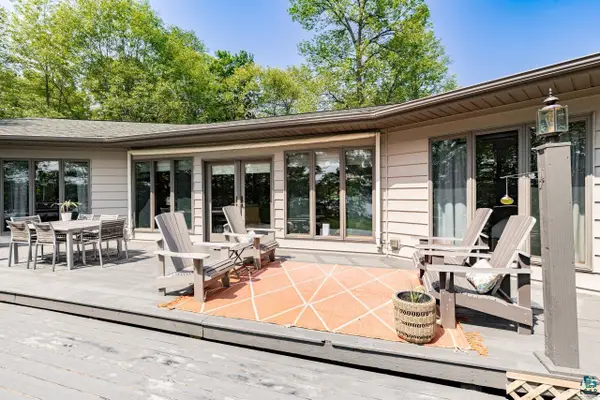 $699,500Active2 beds 3 baths2,516 sq. ft.
4068 County Rd 138, Barnum, MN 55707
MLS# 6126650Listed by: THINK MINNESOTA REALTY LLC 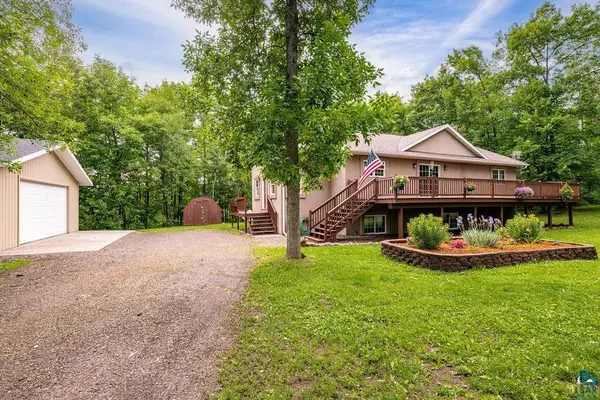 $439,000Active5 beds 3 baths2,763 sq. ft.
3639 Oak Ln, Barnum, MN 55707
MLS# 6126464Listed by: THINK MINNESOTA REALTY LLC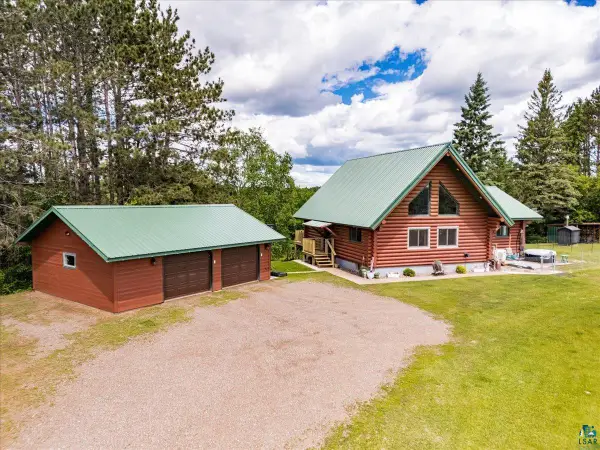 $575,000Active4 beds 2 baths3,048 sq. ft.
3035 County Rd 144, Barnum, MN 55707
MLS# 6126235Listed by: COLDWELL BANKER REALTY - DULUTH $144,900Pending3 beds 1 baths1,054 sq. ft.
3541 Bent Trout Lake Road, Barnum, MN 55707
MLS# 7095879Listed by: UNITED COUNTRY REAL ESTATE MINNESOTA PROPERTIES $310,000Active2 beds 1 baths1,360 sq. ft.
3161 County Rd 35, Barnum, MN 55707
MLS# 6125817Listed by: RE/MAX RESULTS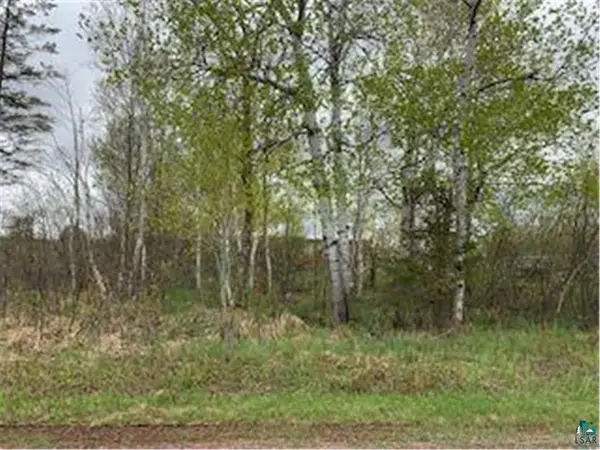 $117,777Active29 Acres
xxx Maple Dr S, Barnum, MN 55707
MLS# 6125383Listed by: JEFF A. DOTSETH & ASSOCIATES REALTY, INC


Protect your home and budget from life's surprises with an Assurant Home Warranty, backed by a partner that supports you through every step of homeownership. Explore Plans.
©2026 Century 21 Real Estate LLC. All rights reserved. CENTURY 21®, the CENTURY 21 Logo and C21® are service marks owned by Century 21 Real Estate LLC. Century 21 Real Estate LLC fully supports the principles of the Fair Housing Act and the Equal Opportunity Act. Each office is independently owned and operated. Listing information is deemed reliable but not guaranteed accurate.