
3755 Lawrence St, Barnum, MN 55707
Local realty services provided by:CENTURY 21 Atwood
Listed by: jamie sathers-day
Office: js realty
MLS#:6128404
Source:MN_DAAR
Price summary
- Price:$259,900
- Price per sq. ft.:$257.84
About this home
Move right into this adorable 2-bedroom, 1-bath home located on the edge of town in Barnum! Built in 2007 and exceptionally well maintained, this home offers the perfect combination of comfort, convenience, and efficiency. The inviting open-concept layout features a spacious Morningstar kitchen with modern cabinetry, a custom center island, and an abundance of natural light—ideal for everyday living and entertaining. The adjoining dining and living areas provide plenty of room for gathering with family and friends. Custom blinds are installed throughout, and the oversized bedrooms offer generous closet space. Enjoy the convenience of main-floor living with a full bathroom and a tucked-away laundry area, plus additional laundry hookups in the basement. The lower level features high ceilings and extra insulation, making the home incredibly energy efficient to heat in the winter and cool in the summer with central air conditioning. Outside, you'll appreciate the insulated and heated 24' x 27' attached two-car garage, concrete driveway, durable steel roof, and low-maintenance vinyl siding. A backup Generac generator provides added peace of mind. Situated on nearly a half-acre lot, the spacious backyard overlooks open fields where deer, grouse, and wild turkey are frequent visitors. A storage shed offers additional space for tools and outdoor equipment. Located within walking distance of the elementary school and connected to city water and sewer, this move-in-ready home truly checks all the boxes. Additional features include an air exchanger for improved indoor air quality. Electric: $30/mo average...
Contact an agent
Home facts
- Year built:2007
- Listing ID #:6128404
- Added:14 day(s) ago
- Updated:October 23, 2026 at 04:56 PM
Rooms and interior
- Bedrooms:2
- Total bathrooms:1
- Full bathrooms:1
- Flooring:Hardwood Floors
- Dining Description:Eat In Kitchen
- Kitchen Description:Dishwasher, Eat In Kitchen, Kitchen Island, Microwave, Range, Refrigerator
- Basement Description:Full
- Living area:1,008 sq. ft.
Heating and cooling
- Cooling:Central Air
- Heating:Electric, Forced Air, Propane
- Central air:Yes
Structure and exterior
- Roof:Metal
- Year built:2007
- Building area:1,008 sq. ft.
- Lot area:0.35 Acres
- Architectural Style:Ranch
- Construction Materials:Vinyl
- Foundation Description:Insulated Form
Utilities
- Water:City
Finances and disclosures
- Price:$259,900
- Price per sq. ft.:$257.84
- Tax amount:$2,632 (2026)
Features and amenities
- Appliances:Dishwasher, Dryer, Microwave, Range, Refrigerator, Washer
- Laundry features:Dryer, Dryer Hook-Ups, Main Floor Laundry, Washer, Washer Hookup
- Amenities:Drywall, Garage Door Opener(s)
Parking
- Parking description:Concrete
- Garage:Yes
- Garage spaces:2
New listings near 3755 Lawrence St
- New
 $124,900Active37.11 Acres
TBD-37AC Cty Rd 11, Barnum, MN 55707
MLS# 7163598Listed by: WEISS REALTY LLC - New
 $149,500Active19.82 Acres
25XX Strandberg Rd, Barnum, MN 55707
MLS# 7163214Listed by: THINK. HOME & LAND - New
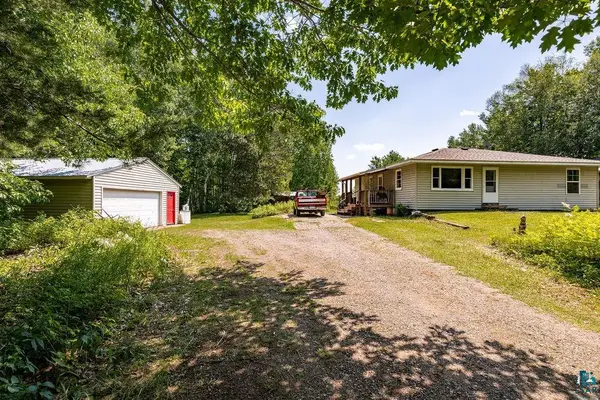 $299,500Active2 beds 1 baths1,134 sq. ft.
2592 Strandberg Rd, Barnum, MN 55707
MLS# 6128595Listed by: THINK. HOME & LAND - New
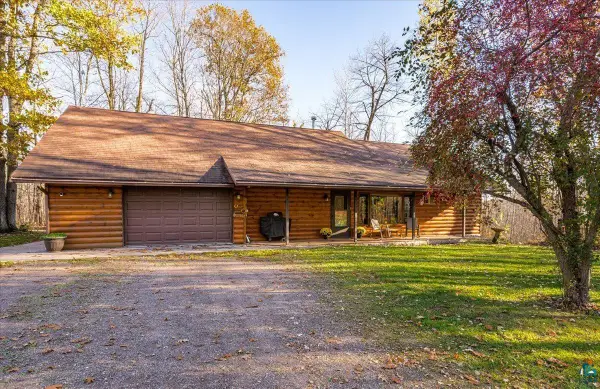 $259,900Active2 beds 1 baths1,488 sq. ft.
3755 Red Oak Ln, Barnum, MN 55707
MLS# 6128582Listed by: JS REALTY - New
 $130,000Active3 beds 1 baths1,200 sq. ft.
3814 County Rd 138, Barnum, MN 55707
MLS# 6128579Listed by: TIM COLLELO REALTY, LLC - New
 $55,000Active40 Acres
tbd Easement Trail, Barnum, MN 55707
MLS# 7161838Listed by: UNITED COUNTRY REAL ESTATE MINNESOTA PROPERTIES - New
 $55,000Active40 Acres
tbd Trail Rd, Barnum, MN 55707
MLS# 6128559Listed by: UNITED COUNTRY MINNESOTA PROPERTIES  $139,000Pending40 Acres
4325 Cr-11, Barnum, MN 55707
MLS# 7159104Listed by: DAKOTA PLAINS REALTY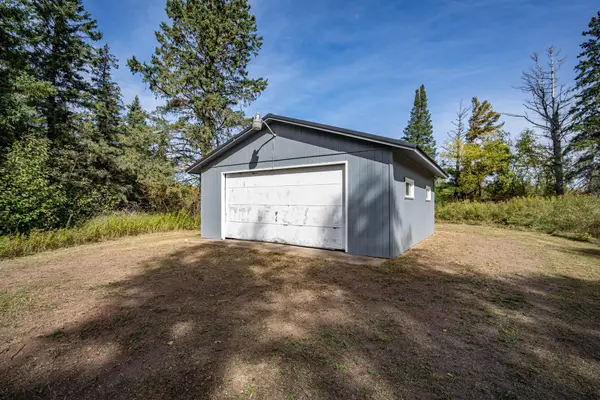 $79,900Active5 Acres
3363 County Road 6, Barnum, MN 55707
MLS# 7156010Listed by: RE/MAX RESULTS DULUTH


Protect your home and budget from life's surprises with an Assurant Home Warranty, backed by a partner that supports you through every step of homeownership. Explore Plans.
©2026 Century 21 Real Estate LLC. All rights reserved. CENTURY 21®, the CENTURY 21 Logo and C21® are service marks owned by Century 21 Real Estate LLC. Century 21 Real Estate LLC fully supports the principles of the Fair Housing Act and the Equal Opportunity Act. Each office is independently owned and operated. Listing information is deemed reliable but not guaranteed accurate.