
27935 426th Avenue, Battle Lake, MN 56515
Local realty services provided by:CENTURY 21 Atwood
27935 426th Avenue,Battle Lake, MN 56515
$329,900
- 2 Beds
- 3 Baths
- 1,346 sq. ft.
- Single family
- Active
Listed by: brian d tjaden
Office: trilogy real estate
MLS#:7146996
Source:NSMLS
Price summary
- Price:$329,900
- Price per sq. ft.:$149.95
About this home
Escape to the peace and quiet of Minnesota lakes country on beautiful Hanson Lake in the heart of Otter Tail County. Tucked among mature trees on three wooded acres with more than 200 feet of shoreline, this 2-bedroom, 3-bath, 2,200-square-foot lake home offers a private setting where nature, water, and tranquility take center stage. Towering trees provide a wonderful sense of seclusion, while deer, turkey, and other wildlife frequently visit to create a true connection to the natural surroundings.
The large lakeside deck takes full advantage of the peaceful setting and lake views—perfect for morning coffee, quiet evenings by the water, entertaining friends and family, or simply relaxing and enjoying the sights and sounds of nature.
Inside, the home features a comfortable and welcoming main floor, while the walkout lower level provides additional living space and future potential. The lower level already includes a 3/4 bath and a partially finished third bedroom that needs only an egress window for completion, offering added flexibility for family, guests, or additional living space. A 2-stall detached garage is conveniently connected to the home by a covered walkway.
Hanson Lake offers fishing and recreation while preserving the quieter, more natural atmosphere many buyers seek in a lake property. When you're ready to venture out, you're conveniently located near Otter Tail Lake (6 miles), Battle Lake (11 miles), and Perham (17 miles), along with area beaches, golf courses, trails, restaurants, and the many recreational opportunities found throughout the Otter Tail County Lakes Area.
Whether you're searching for a peaceful year-round home, a secluded weekend retreat, or a lake property with room to make your own, this Hanson Lake setting offers something increasingly hard to find—acreage, shoreline, privacy, and the quiet beauty of nature, all in one place - without the premium price tag!...
Contact an agent
Home facts
- Year built:2002
- Subdivision & Development:Hanson Haven
- Listing ID #:7146996
- Added:2 day(s) ago
- Updated:September 23, 2026 at 12:22 PM
Rooms and interior
- Bedrooms:2
- Total bathrooms:3
- Full bathrooms:2
- Dining Description:Eat In Kitchen
- Bathrooms Description:3/4 Basement, Main Floor Full Bath
- Kitchen Description:Range, Refrigerator
- Basement:Yes
- Basement Description:Block, Partially Finished, Walkout, Wood
- Living area:1,346 sq. ft.
Heating and cooling
- Cooling:Central Air
- Heating:Dual Fuel/Off Peak, Forced Air
- Central air:Yes
Structure and exterior
- Roof:Age 8 Years or Less, Flat
- Year built:2002
- Building area:1,346 sq. ft.
- Lot area:3.09 Acres
- Lot Features:Irregular Lot, Tree Coverage - Heavy
- Levels:2 Story
Utilities
- Water:Private, Well
- Sewer:Septic System Compliant - Yes, Tank with Drainage Field
Finances and disclosures
- Price:$329,900
- Price per sq. ft.:$149.95
- Tax amount:$1,767 (2026)
Features and amenities
- Appliances:Range, Refrigerator, Washer, Water Softener Owned
- Laundry features:Dryer, Washer
- Amenities:Electric Water Heater, Water Softener Owned
Parking
- Parking description:Detached Garage, Floor Drain, Gravel
- Garage:Yes
- Garage spaces:2
New listings near 27935 426th Avenue
- Coming Soon
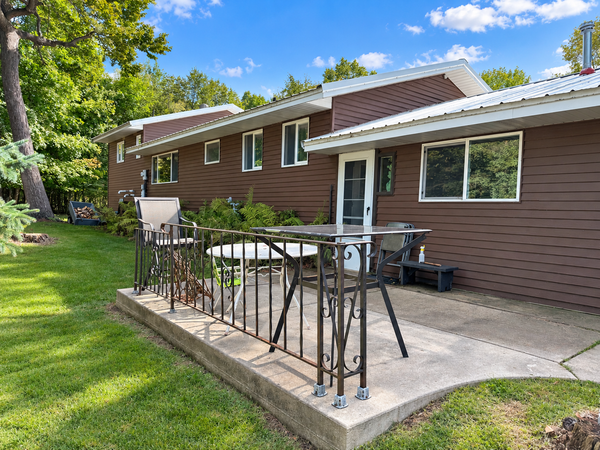 $349,000Coming Soon2 beds 2 baths1,452 sq. ft.
27123 Timber Hills Lane, Battle Lake, MN 56515
MLS# 7139976Listed by: BOLL REALTY 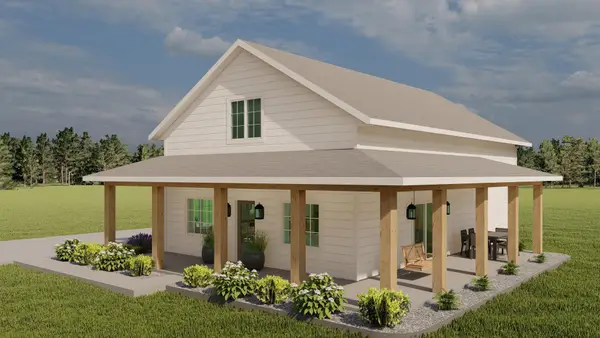 $599,900Active2 beds 2 baths2,132 sq. ft.
37506 Norwood Lane, Battle Lake, MN 56515
MLS# 7040147Listed by: REAL ESTATE RESULTS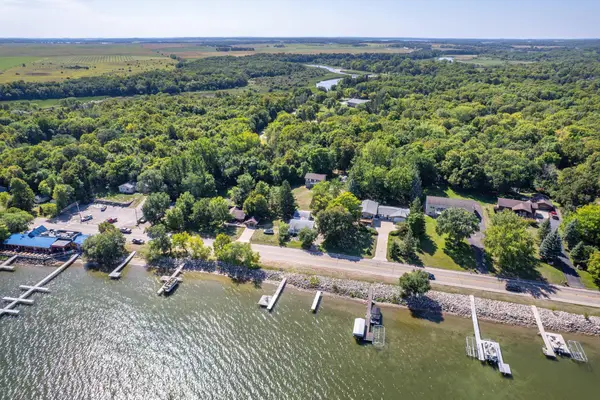 $430,000Active3 beds 1 baths1,440 sq. ft.
36045 Timber Hills Trail, Battle Lake, MN 56515
MLS# 7134700Listed by: REAL BROKER, LLC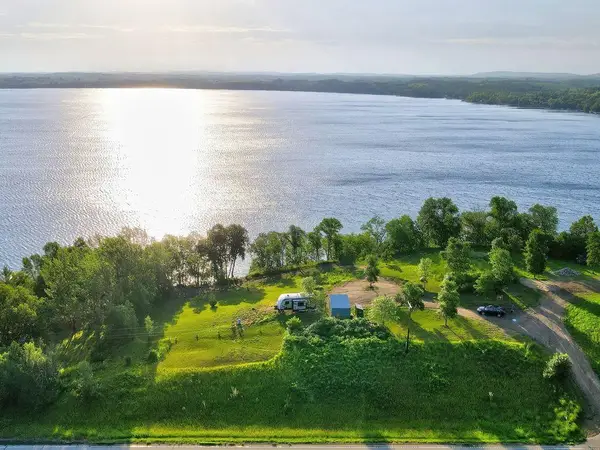 $324,900Pending1.84 Acres
14072 State Highway 78, Battle Lake, MN 56515
MLS# 7135412Listed by: AFFINITY REAL ESTATE INC.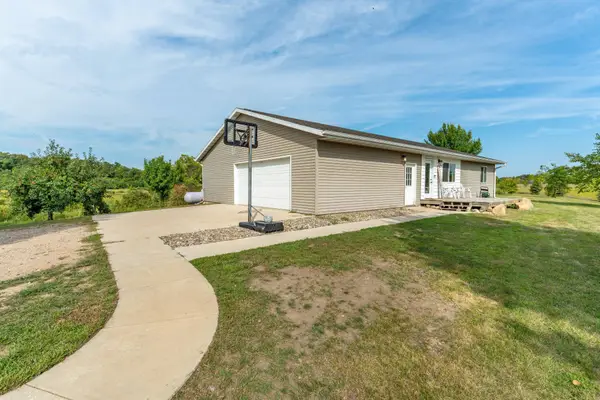 $349,000Active3 beds 2 baths1,680 sq. ft.
18613 Peninsula Trail, Battle Lake, MN 56515
MLS# 7137160Listed by: WEICHERT, REALTORS - PAULSON LAND CO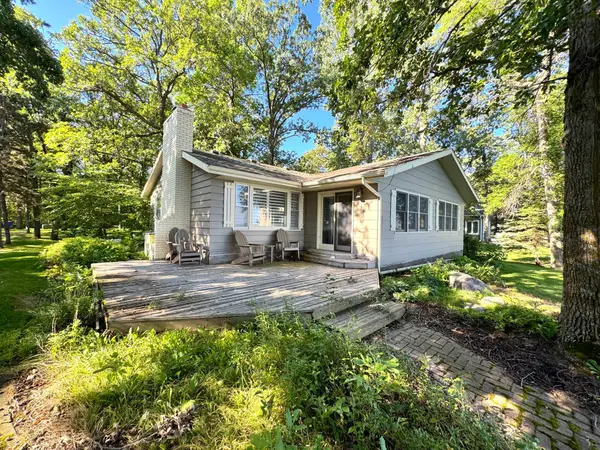 $979,000Active3 beds 1 baths1,382 sq. ft.
38675 Wagon Trail Loop, Battle Lake, MN 56515
MLS# 7136539Listed by: BOLL REALTY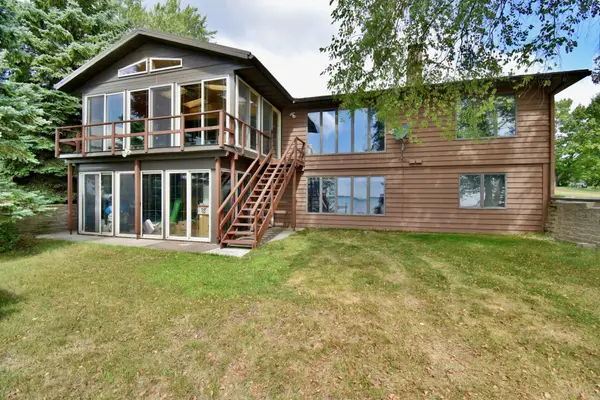 $875,000Active4 beds 3 baths3,000 sq. ft.
38192 N Shore Drive, Battle Lake, MN 56515
MLS# 7134279Listed by: NATIONAL REALTY GUILD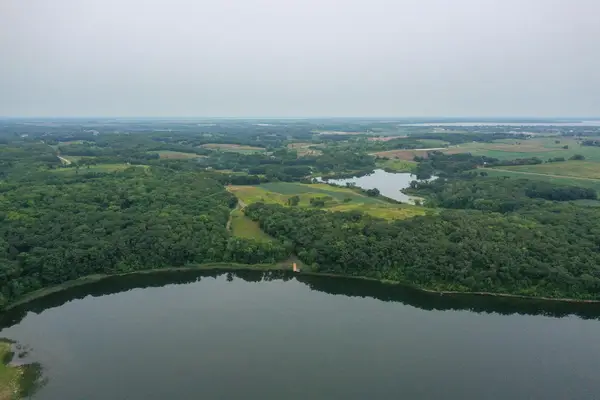 $1,455,000Active161.7 Acres
35058 State Highway 210, Battle Lake, MN 56515
MLS# 7134289Listed by: WHITETAIL PROPERTIES REAL ESTA $715,000Active3 beds 2 baths1,240 sq. ft.
38162 Eldorado Beach Road, Battle Lake, MN 56515
MLS# 7127986Listed by: TRILOGY REAL ESTATE


Protect your home and budget from life's surprises with an Assurant Home Warranty, backed by a partner that supports you through every step of homeownership. Explore Plans.
©2026 Century 21 Real Estate LLC. All rights reserved. CENTURY 21®, the CENTURY 21 Logo and C21® are service marks owned by Century 21 Real Estate LLC. Century 21 Real Estate LLC fully supports the principles of the Fair Housing Act and the Equal Opportunity Act. Each office is independently owned and operated. Listing information is deemed reliable but not guaranteed accurate.