
13370 Shadowwood Drive, Baxter, MN 56425
Local realty services provided by:CENTURY 21 Moline Realty, Inc
13370 Shadowwood Drive,Baxter, MN 56425
$334,500
- 4 Beds
- 3 Baths
- 2,249 sq. ft.
- Single family
- Coming Soon
Listed by: amanda cline
Office: central mn realty llc.
MLS#:7164065
Source:NSMLS
Price summary
- Price:$334,500
- Price per sq. ft.:$131.28
About this home
They don’t build them like this anymore! This custom-built one-level home sits on a wooded .55-acre lot in a quiet Baxter neighborhood, and the big items have already been taken care of, including a newer boiler, roof and windows. That leaves you free to add your own finishes. From the moment you walk in, you’ll appreciate the open layout and well thought out design. Two pantries, wide hallways and a wide staircase show this home was built with function and comfort in mind. From the large living room to the window over the kitchen sink, windows are placed to frame the wooded backyard so you can watch the seasons change right from inside. On the main level you’ll find a primary suite with a private 3/4 bath, plus two additional bedrooms. Step out to the knotty pine three-season porch, which opens to a deck and patio, a great spot for morning coffee among the trees. Downstairs adds a huge family room, a roomy laundry room, a large bedroom, a 3/4 bath and an impressive amount of storage. You’ll appreciate the insulated, heated attached 2-car garage every Minnesota winter. Outside there’s a storage shed, a playhouse, and an in-ground sprinkler system on its own sandpoint well, so watering the lawn won’t add to your water bill. With White Sand Lake, Oscar Kristofferson Park, and all of Baxter’s shopping and dining just minutes away, the location is hard to beat!...
Contact an agent
Home facts
- Year built:1987
- Subdivision & Development:Gustafsons Add Baxter
- Listing ID #:7164065
- Updated:October 24, 2026 at 12:10 PM
Rooms and interior
- Bedrooms:4
- Total bathrooms:3
- Dining Description:Informal Dining Room
- Bathrooms Description:3/4 Basement, Main Floor 3/4 Bath
- Kitchen Description:Dishwasher, Microwave, Range, Refrigerator
- Basement:Yes
- Basement Description:Egress Window(s), Finished
- Living area:2,249 sq. ft.
Heating and cooling
- Cooling:Wall Unit(s)
- Heating:Baseboard, Boiler, Hot Water
Structure and exterior
- Roof:Asphalt
- Year built:1987
- Building area:2,249 sq. ft.
- Lot area:0.55 Acres
- Lot Features:Tree Coverage - Medium
- Construction Materials:Block
- Levels:1 Story
Utilities
- Water:City Water - Connected
- Sewer:City Sewer - Connected
Finances and disclosures
- Price:$334,500
- Price per sq. ft.:$131.28
- Tax amount:$2,826 (2026)
Features and amenities
- Appliances:Microwave, Range, Refrigerator, Washer
- Laundry features:Dryer, Washer
Parking
- Parking description:Attached Garage, Concrete
- Garage:Yes
- Garage spaces:2
New listings near 13370 Shadowwood Drive
- Coming Soon
 $318,725Coming Soon2 beds 1 baths960 sq. ft.
6172 Oakdale Road, Baxter, MN 56425
MLS# 7164518Listed by: RE/MAX ADVANTAGE PLUS - New
 $685,000Active3 beds 2 baths2,930 sq. ft.
13392 Memorywood Drive, Baxter, MN 56425
MLS# 7163681Listed by: RE/MAX RESULTS - NISSWA - New
 $38,000Active0.61 Acres
L1 B3 Paper Birch Drive, Baxter, MN 56425
MLS# 7163899Listed by: EDINA REALTY, INC. - Open Thu, 4 to 6pmNew
 $374,900Active5 beds 3 baths2,944 sq. ft.
13498 Meredith Drive, Baxter, MN 56425
MLS# 7162518Listed by: EXIT REALTY HOMETOWN ADVANTAGE - New
 $424,900Active5 beds 4 baths3,103 sq. ft.
14434 Cottage Grove Drive, Baxter, MN 56425
MLS# 7163428Listed by: EDINA REALTY, INC. - New
 $75,000Active0.54 Acres
TBD Kirkwood Drive, Baxter, MN 56425
MLS# 7162579Listed by: NEXTHOME HORIZONS - New
 $329,900Active3 beds 3 baths1,705 sq. ft.
5646 Rush Lake Court, Baxter, MN 56425
MLS# 7161666Listed by: LPT REALTY, LLC. - New
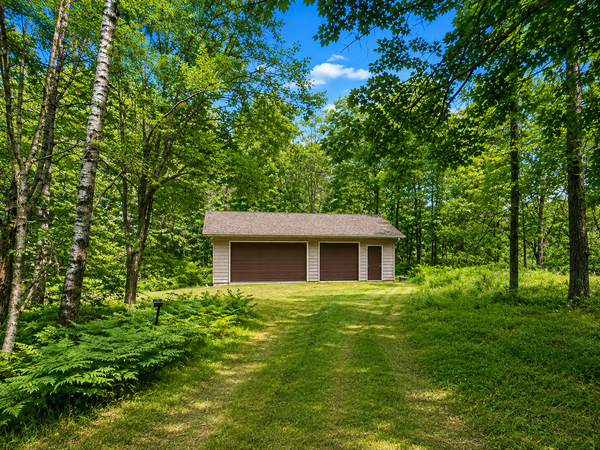 $99,900Active0.89 Acres
15346 Mertens Drive, Brainerd, MN 56401
MLS# 7161170Listed by: NEXTHOME HORIZONS - Open Sat, 10am to 12pmNew
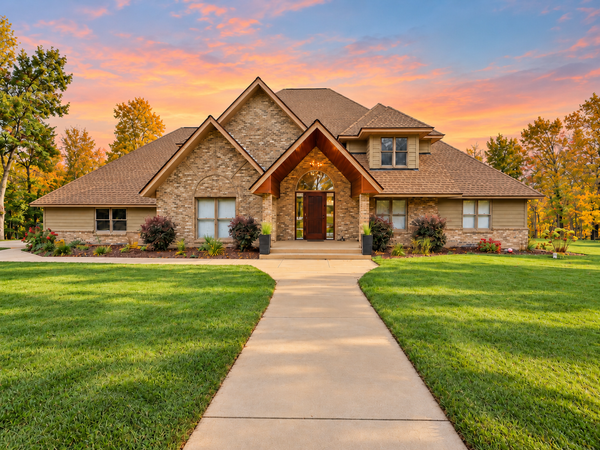 $779,900Active4 beds 3 baths3,256 sq. ft.
12222 Camwood Trail, Baxter, MN 56425
MLS# 7159856Listed by: EXP REALTY


Protect your home and budget from life's surprises with an Assurant Home Warranty, backed by a partner that supports you through every step of homeownership. Explore Plans.
©2026 Century 21 Real Estate LLC. All rights reserved. CENTURY 21®, the CENTURY 21 Logo and C21® are service marks owned by Century 21 Real Estate LLC. Century 21 Real Estate LLC fully supports the principles of the Fair Housing Act and the Equal Opportunity Act. Each office is independently owned and operated. Listing information is deemed reliable but not guaranteed accurate.