
14425 Grand Oaks Drive, Baxter, MN 56425
Local realty services provided by:CENTURY 21 FM Realty
14425 Grand Oaks Drive,Baxter, MN 56425
$342,500
- 3 Beds
- 2 Baths
- - sq. ft.
- Single family
- Sold
Listed by: michael swanson
Office: nexthome horizons
MLS#:7107527
Source:ND_FMAAR
Sorry, we are unable to map this address
Price summary
- Price:$342,500
About this home
Turn-key 3-bedroom, 2-bath townhome with a 2-stall attached garage! This beautifully updated home features fresh paint, brand-new carpet, and is move-in ready. Enjoy the comfort of in-floor heat, a stunning floor-to-ceiling rock fireplace, and a spacious walkout patio that's perfect for relaxing or entertaining. Conveniently located just minutes from all the shopping, dining, and amenities Baxter has to offer, this home combines comfort, style and an unbeatable location.
Contact an agent
Home facts
- Year built:2007
- Subdivision & Development:Abigails Add
- Listing ID #:7107527
- Added:81 day(s) ago
- Updated:September 30, 2026 at 07:36 AM
Rooms and interior
- Bedrooms:3
- Total bathrooms:2
- Full bathrooms:2
- Rooms Total:6
Heating and cooling
- Cooling:Central Air
- Heating:Natural Gas
- Central air:Yes
Structure and exterior
- Roof:Archetectural Shingles
- Year built:2007
- Construction Materials:Vinyl, Wood
- Exterior Features:Patio
- Foundation Description:Slab
Utilities
- Water:City Water - In Street, City Water/Connected
- Sewer:City Sewer - In Street, City Sewer/Connected
Finances and disclosures
- Price:$342,500
- Tax amount:$3,184
Parking
- Garage spaces:2
New listings near 14425 Grand Oaks Drive
- New
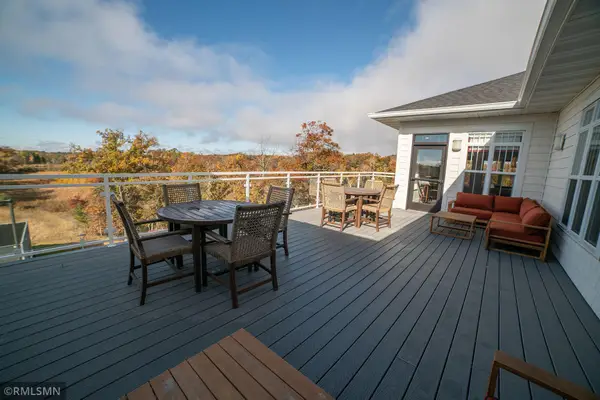 $339,018Active2 beds 2 baths1,305 sq. ft.
7084 Glory Road #312, Baxter, MN 56425
MLS# 7151905Listed by: EBENEZER MANAGE SERVICES - Open Fri, 3 to 4:30pmNew
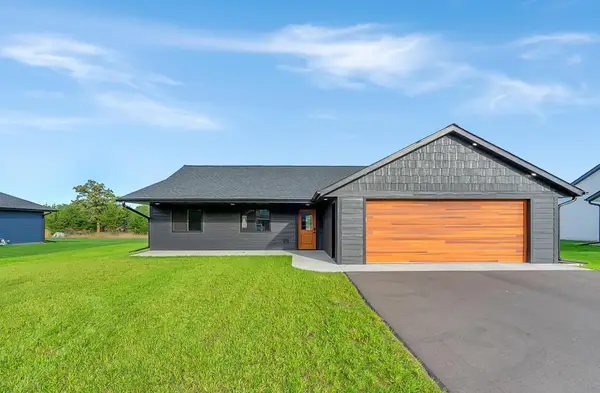 $429,900Active3 beds 2 baths1,580 sq. ft.
12590 Second Street, Baxter, MN 56425
MLS# 7148392Listed by: EDINA REALTY, INC. - New
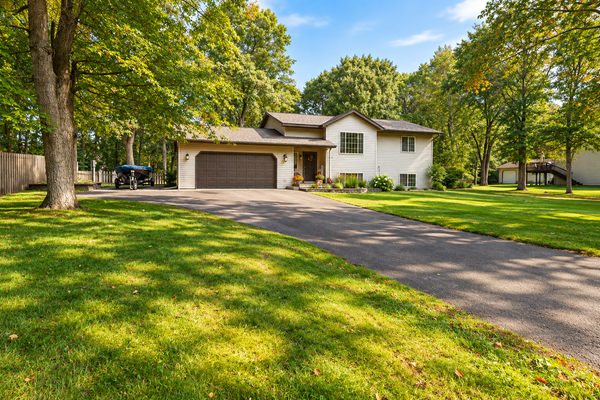 $349,900Active5 beds 2 baths2,024 sq. ft.
7172 Laredo Road, Baxter, MN 56425
MLS# 7148359Listed by: RE/MAX RESULTS - NISSWA - New
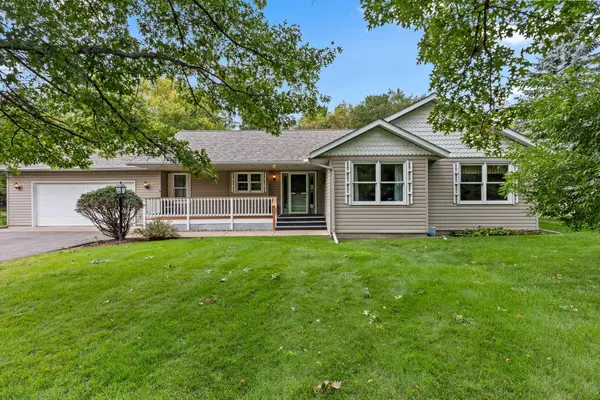 $385,000Active4 beds 4 baths2,039 sq. ft.
13867 Knollwood Drive, Baxter, MN 56425
MLS# 7148880Listed by: NORTHLAND SOTHEBY'S INTERNATIONAL REALTY - New
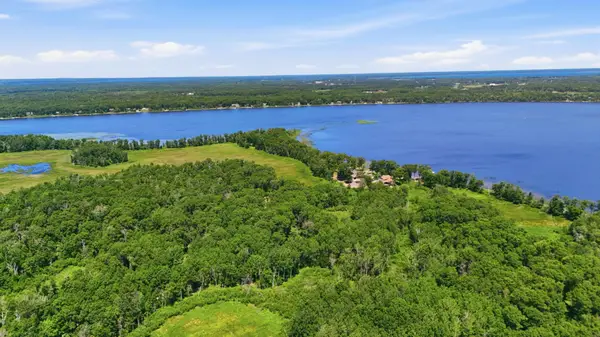 $150,000Active22 Acres
TBD Ninebark Drive, Baxter, MN 56425
MLS# 7148439Listed by: KURILLA REAL ESTATE LTD - Open Sat, 10am to 12pmNew
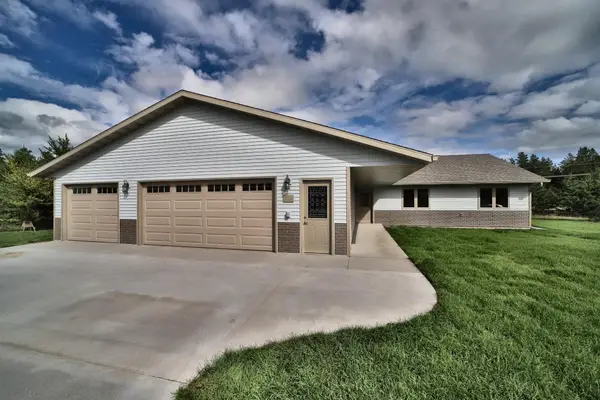 $415,000Active3 beds 2 baths1,839 sq. ft.
11946 Joneswood Circle, Baxter, MN 56425
MLS# 7146236Listed by: EXP REALTY  $350,000Pending4 beds 3 baths1,963 sq. ft.
6065 Highland Scenic Road, Baxter, MN 56425
MLS# 7144824Listed by: EDINA REALTY, INC. $639,900Active3 beds 2 baths1,517 sq. ft.
TBD Oakwood Drive, Baxter, MN 56425
MLS# 7144929Listed by: COUNSELOR REALTY BRAINERD LAKES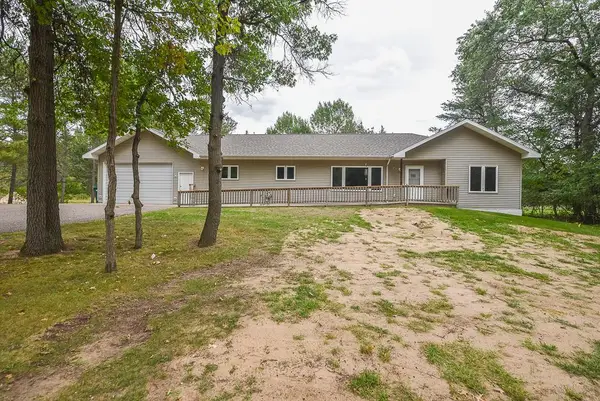 $499,900Active5 beds 3 baths3,873 sq. ft.
14610 Lynndale Drive, Baxter, MN 56425
MLS# 7143953Listed by: POSITIVE REALTY $25,000Active9.24 Acres
9.24 Acres Inglewood Drive, Baxter, MN 56401
MLS# 7142913Listed by: RE/MAX RESULTS - CROSSLAKE


Protect your home and budget from life's surprises with an Assurant Home Warranty, backed by a partner that supports you through every step of homeownership. Explore Plans.
©2026 Century 21 Real Estate LLC. All rights reserved. CENTURY 21®, the CENTURY 21 Logo and C21® are service marks owned by Century 21 Real Estate LLC. Century 21 Real Estate LLC fully supports the principles of the Fair Housing Act and the Equal Opportunity Act. Each office is independently owned and operated. Listing information is deemed reliable but not guaranteed accurate.